
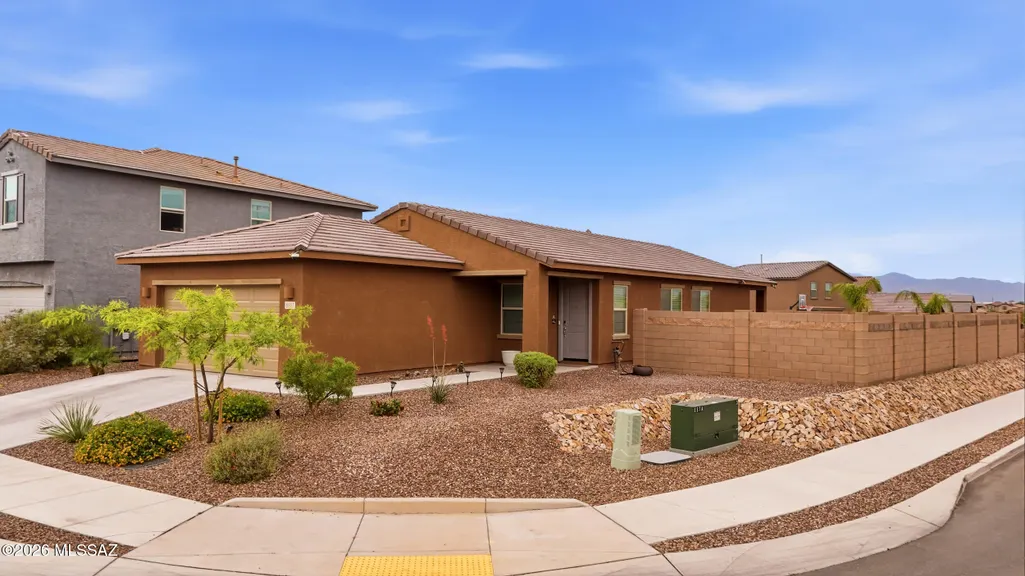
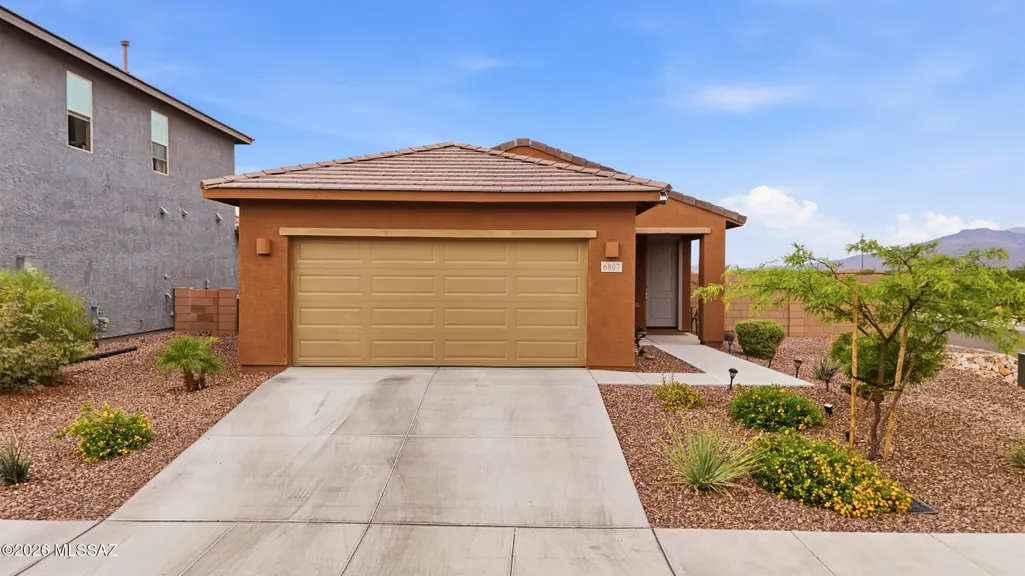
Address
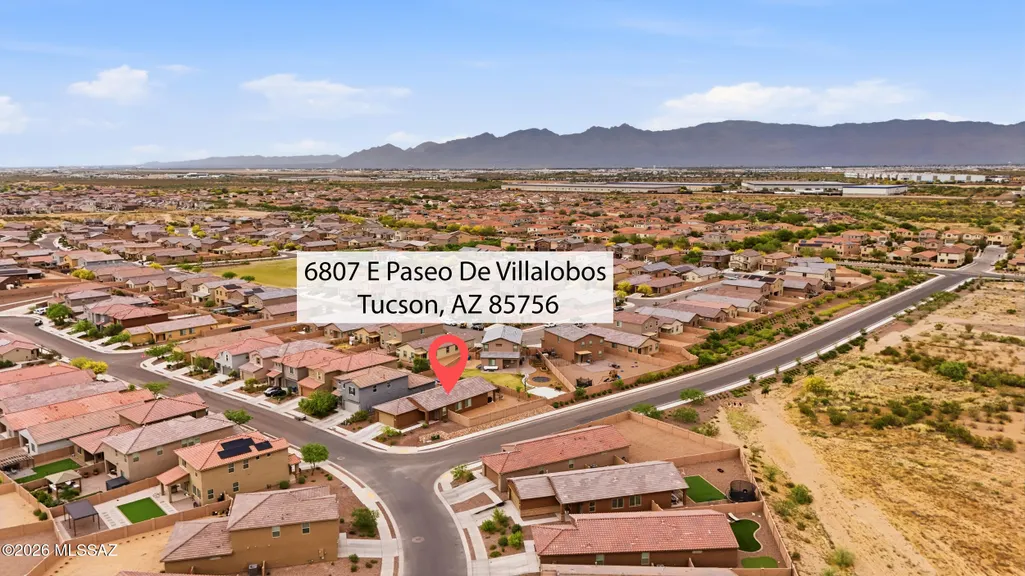
6807 E Paseo De Villalobos, Tucson, AZ
Price
$ 359,000
Property Attributes
- ID#22621320
- TypeSingle Family
- Listing Status Active
- CountyPIMA
- CityTucson
- AreaUpper Southeast
- NeighborhoodLa Estancia De Tucson
- Zip85756
- StyleContemporary
- Year Built2024
- Taxes$ 2800
- Price$ 359,000
- Bedrooms3
- Full Bathrooms2
- Half Bathrooms0
- Sqr Footage1602
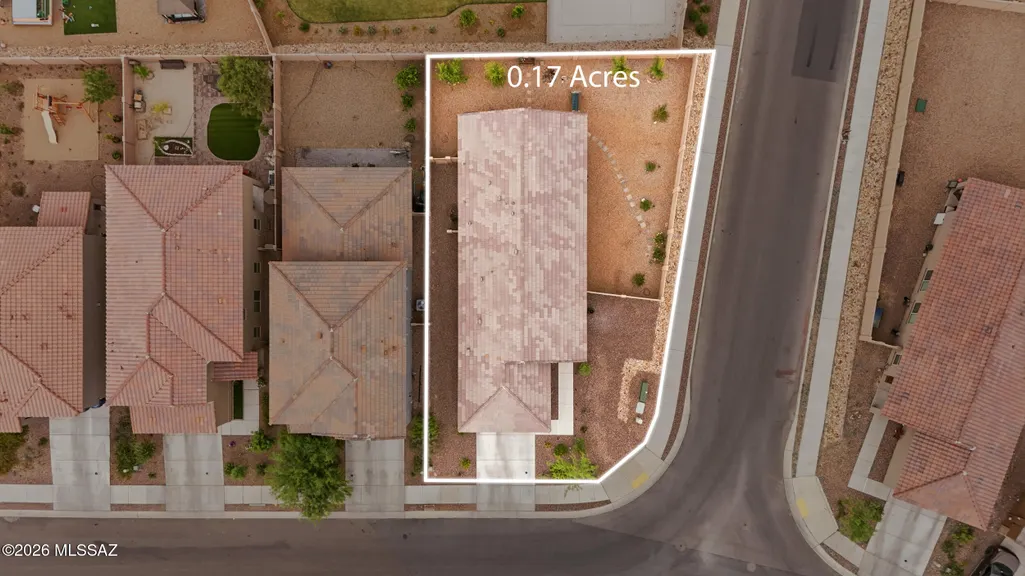
- Lot Size0.17 Acres
Data Source:
Multiple Listing Service of Southern Arizona
Property Description
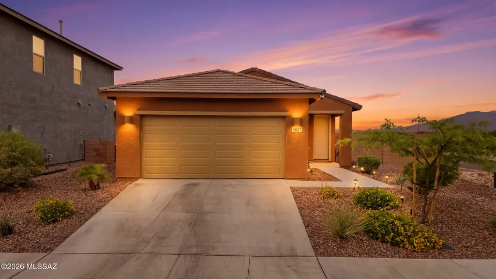
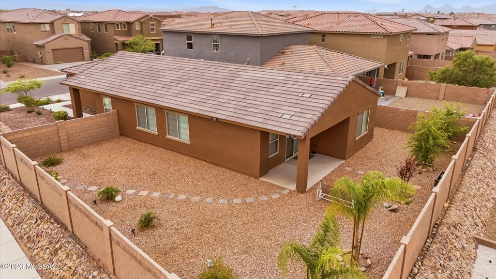
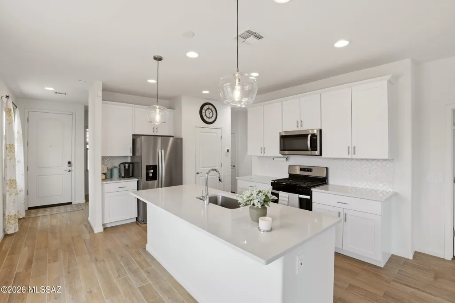
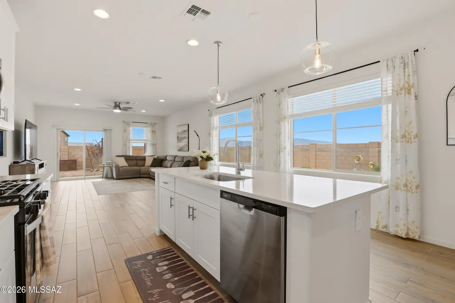
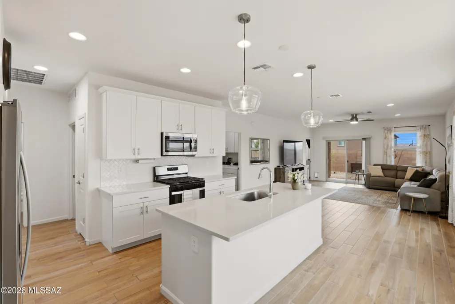
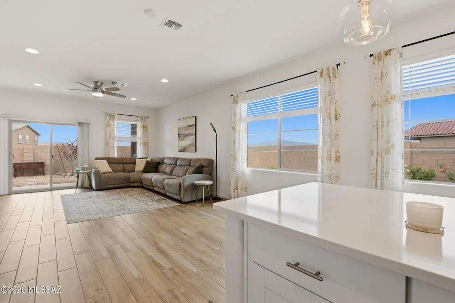
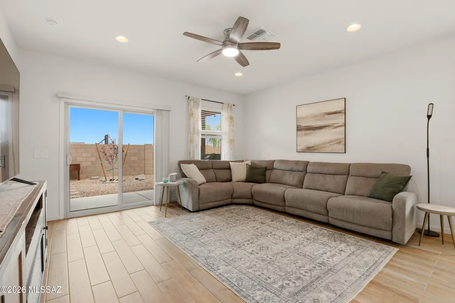
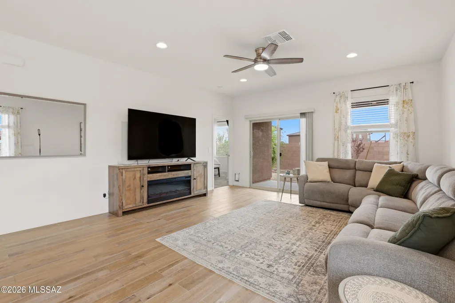
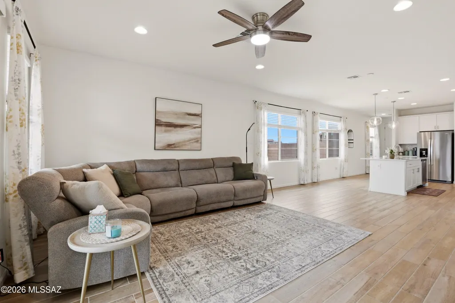
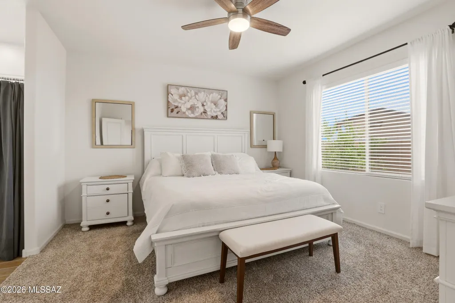
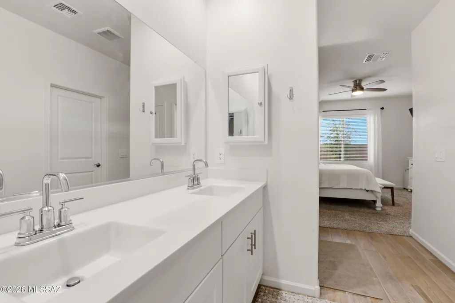
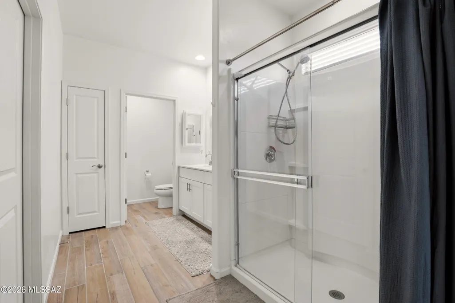
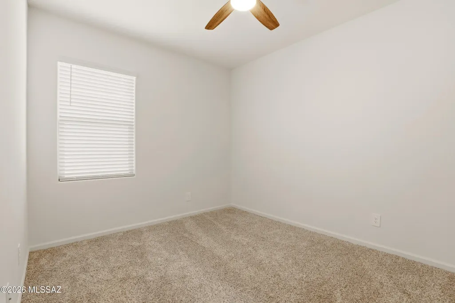
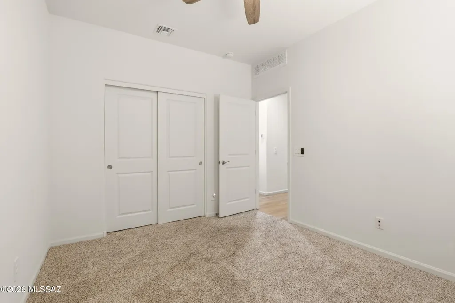
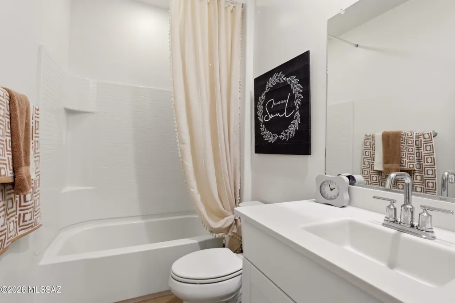
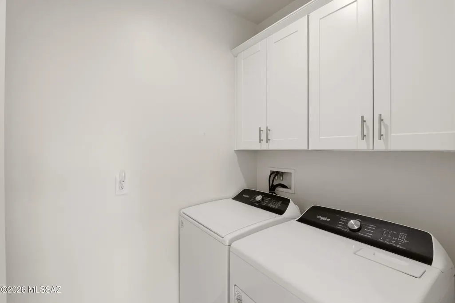
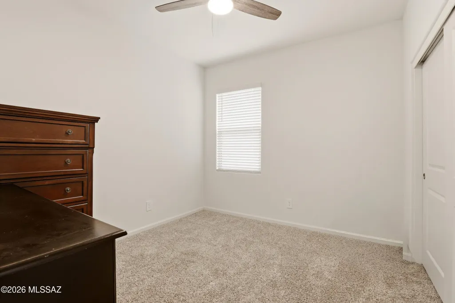
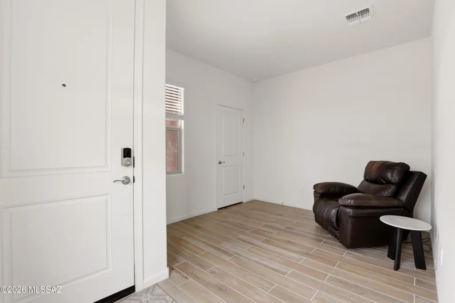
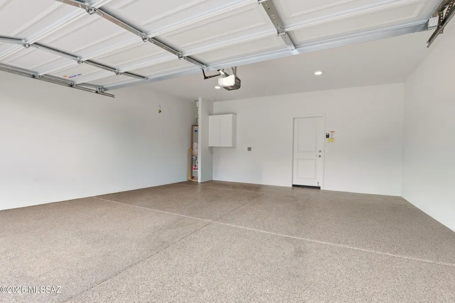
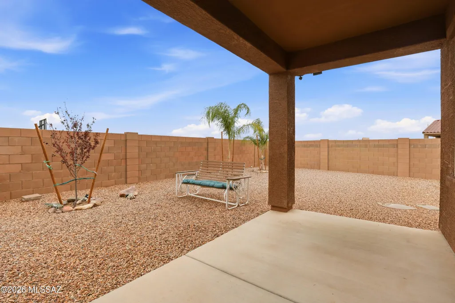
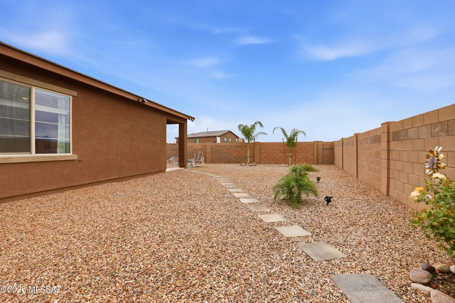
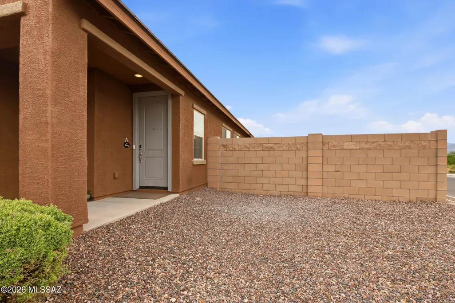
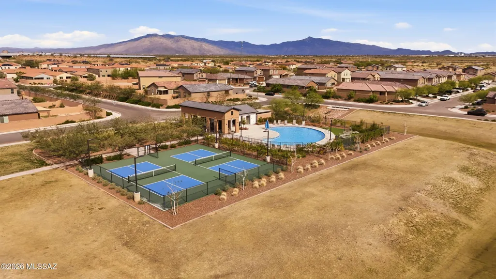
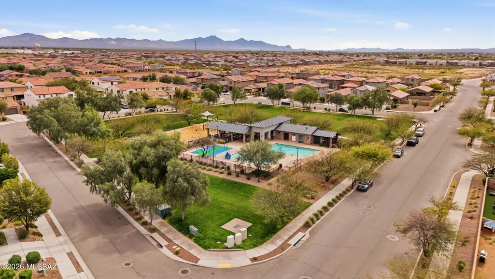
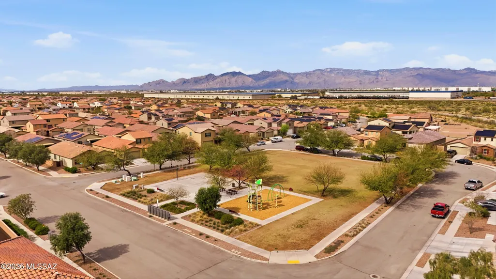
Turnkey and ready for its next owner, this beautiful home still looks and feels brand new. Situated on an elevated premium corner lot, it stands out as one of the most upgraded homes, featuring the sought-after Divine interior package. Complete with quartz countertops, extended-height white cabinetry, a herringbone-pattern backsplash, and warm-toned plank tile flooring. The Meadow floor plan offers a functional split layout that suits a variety of lifestyles. With three bedrooms plus a den and two full bathrooms, the layout provides both flexibility and comfort. Best of all, enjoy stunning Rincon Mountain views right from your kitchen. Additional highlights include an extended backyard with increased block wall height, already prepped for a double gate, perfect for storing toys or adding a pool. The laundry room features built-in cabinetry for extra storage, and the two-car garage is finished with epoxy flooring. Built with Meritage's commitment to innovation, this home includes smart home technology, spray foam insulation, and energy-efficient features designed for comfort and savings. Located in the desirable La Estancia, a master-planned community in the Vail School District. Residents enjoy access to parks, playgrounds, two community pools, a splash pad, The Loop, and quick access to some of Tucson's top employers.
| Elementary School | Middle School | High School |
|---|---|---|
| Mesquite Elementary School | Old Vail Middle School | Vail Dist Opt High School |
General Features
| Living Area | 1602 |
|---|---|
| Heating | Forced Air,Natural Gas |
| Cooling | Ceiling Fans Pre-Wired,Central Air,Ceiling Fans |
| Utilities | Sewer Connected |
| Roof | Tile |
| Appliances | Disposal,Dishwasher,Exhaust Fan,Gas Oven,Microwave,Refrigerator |
| Zoning | Tucson - PAD-7 |
| HOA Fee | 68 |
| Garage Spaces | 2 |
| Association Fee Includes | Common Area Maint |
| Patio/Porch Features | Slab,Covered |
| Architectural Style | Contemporary |
| Security Features | Carbon Monoxide Detector(s),Alarm Installed,Smoke Detector(s) |
| Construction Materials | Frame - Stucco |
| Year Built | 2024 |
| View | Mountain(s),Residential |
| Township | 15 |
| Levels | One |
| Property Subtype | Single Family Residence |
| Tax Year | 2025 |
| Parcel Number | 141-43-0080 |
| Community Features | Pickleball,Paved Street,Jogging/Bike Path,Basketball Court,Pool,Sidewalks,Park,Walking Trail |
| Accessibility | Smart Panel,None |
| Assoc Fee Paid Per | Quarterly |
| County | Pima |
| Property Type | Residential |
| Association Amenities | Other,Maintenance,Park,Pool |
| HOA | true |
| Attached Garage | true |
| Subdivision Name | La Estancia De Tucson (1-330) |
| Facing Direction | South |
| Garage Y/N | No |
| Full Baths | 2 |
| Status | Active |
| Directions | From 1-10 and Wilmot, North to Camino Boleadora, right on Caminito El Coco, Right on Paseo de Villalobos. |
| High School | Vail Dist Opt |
| City | Tucson |
| Disclosures | Public Airport Vcty,Seller Prop Disclosure,Insurance Claims History Report,Military Airport Vcty |
| High School District | Vail |
| MLS Area | Upper Southeast |
| Lot Size Units | Acres |
| Lot Size Square Feet | 7579 |
| Carport Y/N | No |
| Spa Features | None |
| Elementary School | Mesquite |
| Land Lease Y/N | No |
| Tax Annual Amount | 2800.91 |
| Middle/Junior High School | Old Vail |
| Lease Renewal Y/N | No |
| MLS Area Minor | Upper Southeast |
| Additional Parcels Y/N | No |
| Lease Considered Y/N | No |
| Rent Control Y/N | No |
| Virtual Tour | https://www.zillow.com/view-imx/c9c0e96d-86d7-4f79-82c2-fbbf222bcb85?setAttribution=mls&wl=true&initialViewType=pano&utm_source=dashboard |
| Builder Name | Meritage |
| Standard Status | Active |
| MobileHomeRemainsYN | No |
| Legal Description | La Estancia De Tucson Phase 2 Parcel 1 Lot 8 Sq20203460699 |
| New Construction | None |
| Water Body Access Y/N | None |
Interior Features
| Interior Amenities | Walk-In Closet(s),Kitchen Island |
|---|---|
| Flooring | Carpet,Ceramic Tile |
| Fireplace Features | None |
| Basement (Y/N) | false |
| Air Conditioning Y/N | true |
| Heating Y/N | true |
| Fireplace Y/N | false |
| Laundry Features | Other,Dryer,Washer,Laundry Room |
| Total Bedrooms | 3 |
| LivingAreaSource | Assessor |
| Total Baths | 2 |
| Pantry | Closet |
Exterior Features
| Fencing | Block |
|---|---|
| Parking Features | Other,Electric Door Opener,Attached Garage Cabinets |
| Lot Features | Elevated Lot,Subdivided,Decorative Gravel,Shrubs,Sprinkler/Drip,Sprinklers In Front,Corner Lot,North/South Exposure |
| Water Source | Public |
| Lot Size Area | 0.17 |
| Spa | No |
| Building Area Total | 1602 |
| Lot Dimensions | 23x44x115x76x98 |
| Lot Size Acres | 0.17 |
| Road Surface Type | Paved |
| Lot Size Source | Assessor |
| Covered Spaces | 2 |
| Crops Included Y/N | No |
| Road Responsibility | City |
| Horse Y/N | false |
| Irrigation Water Rights Y/N | No |
Amenities
- Foreclosure
- Views
- Short Sale
- New Construction
- Adult 55+
- Lease To Own
- No HOA Fees
- Furnished
- Primary On Main
- Air Conditioning
- Seller Finance
- Green
- Fixer Upper
- Horse
- Golf
- Fireplace
- Deck
- Garage
- Basement
- Pool
Property vs Single Family Average in 85756
Price
Taxes
Year Built
Visits
In The Neighborhood
Tucson
$ 440,000
- Type
- Single Family
- Size
- 2,633 SqFt
- Rooms
- 4 Beds + 2.5 Baths
 HomeSmart Advantage Group
Tucson
$ 399,900
- Type
- Single Family
- Size
- 2,694 SqFt
- Rooms
- 4 Beds + 3 Baths
Keller Williams Southern Arizona
