
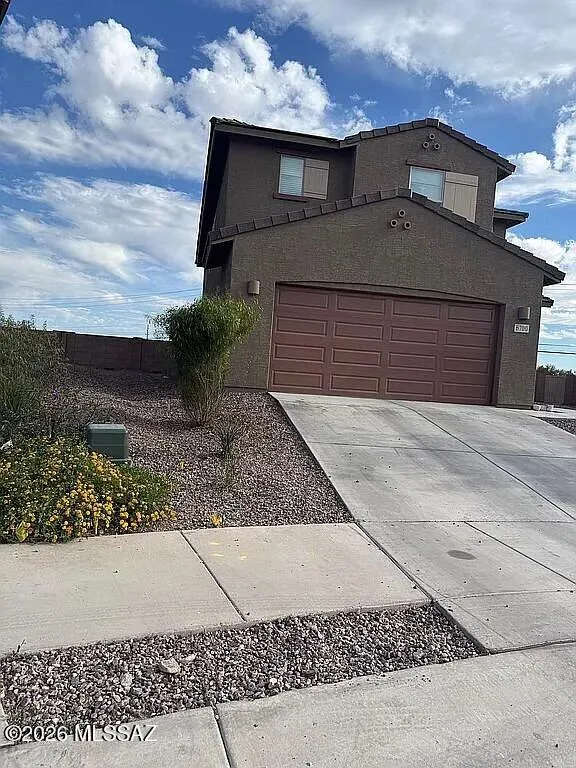
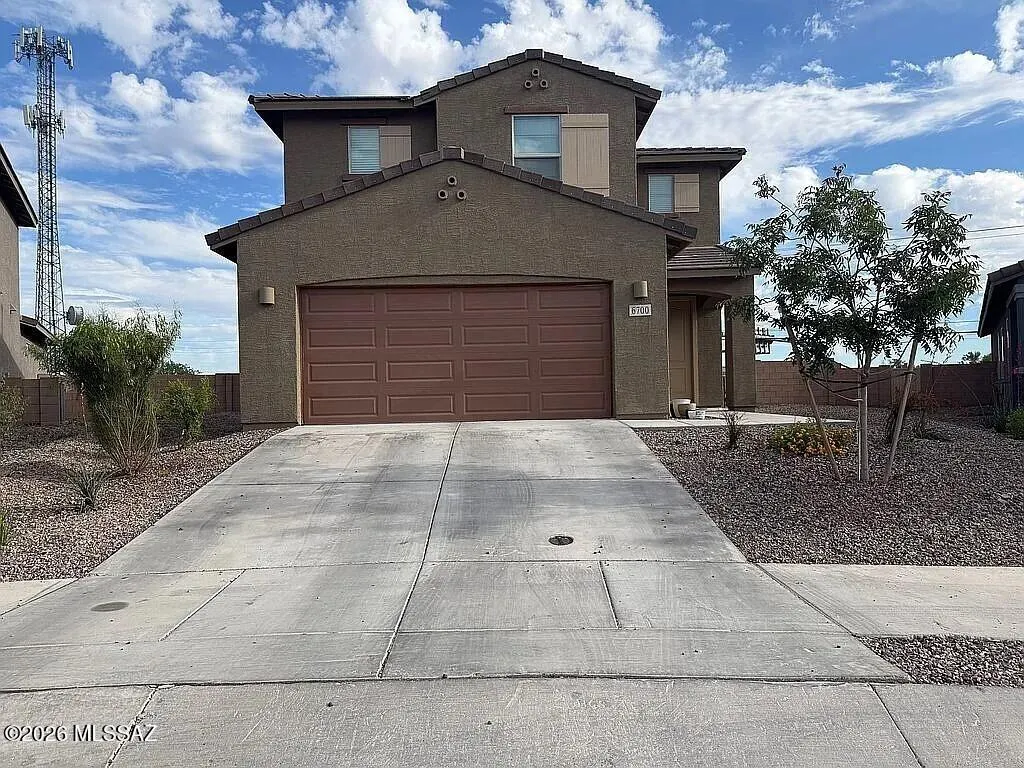
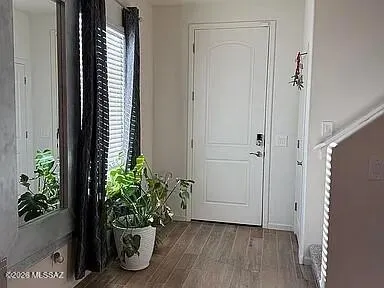
Address
6700 E Paseo Del Cachapo E, Tucson, AZ
Price
$ 425,000
Property Attributes
- ID#22614300
- TypeSingle Family
- Listing Status Active
- CountyPIMA
- CityTucson
- AreaUpper Southeast
- NeighborhoodLa Estancia De Tucson
- Zip85756
- StyleContemporary
- Year Built2024
- Taxes$ 3387
- Price$ 425,000
- Bedrooms4
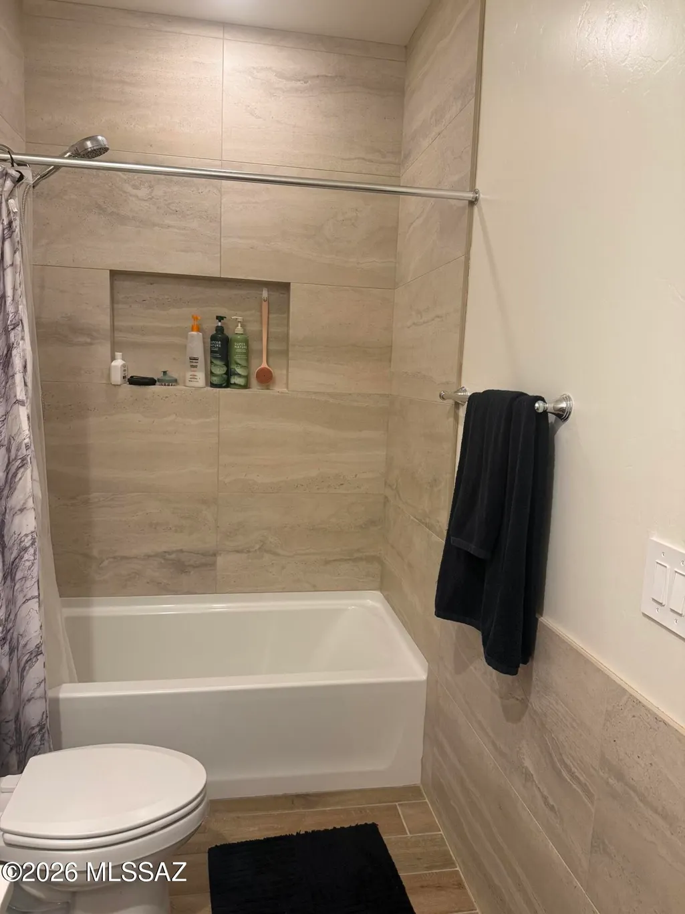
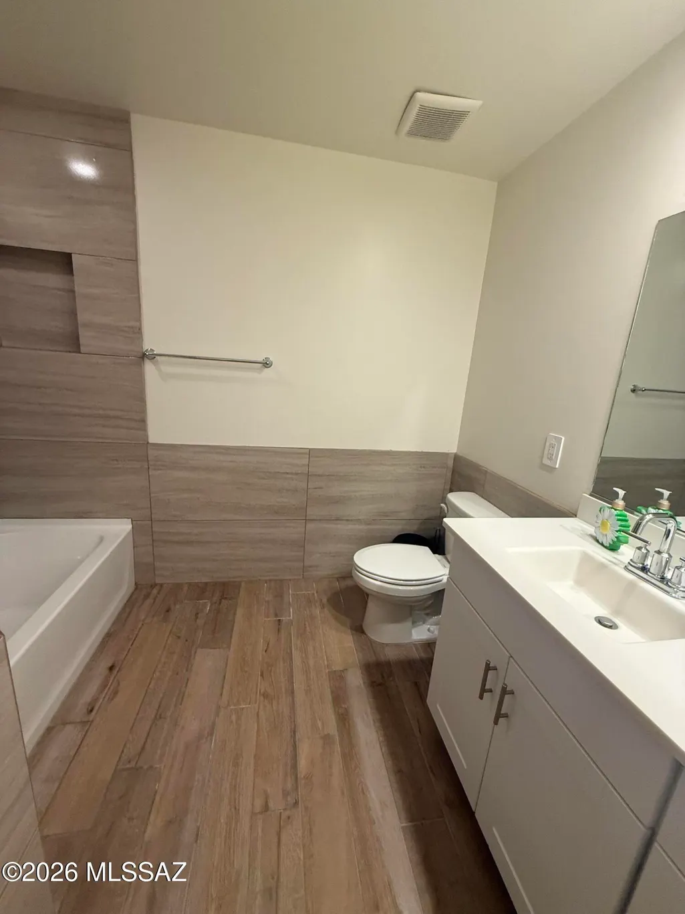
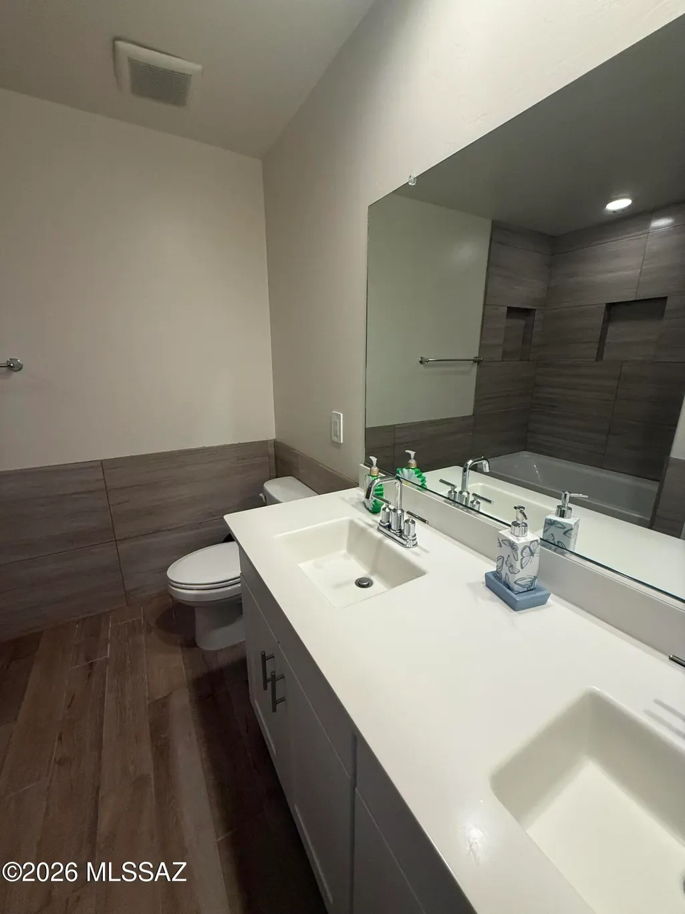
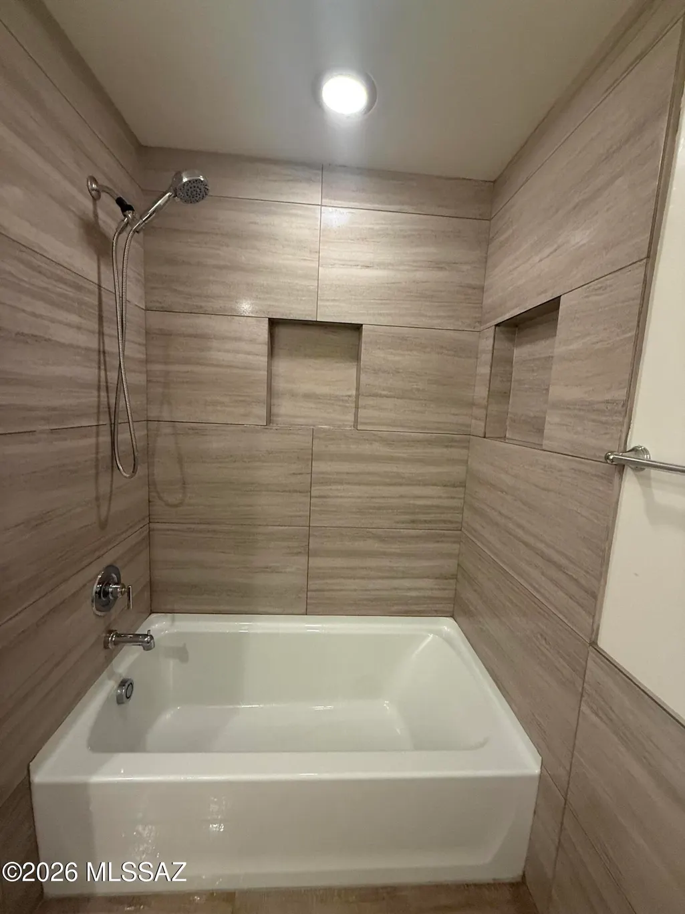
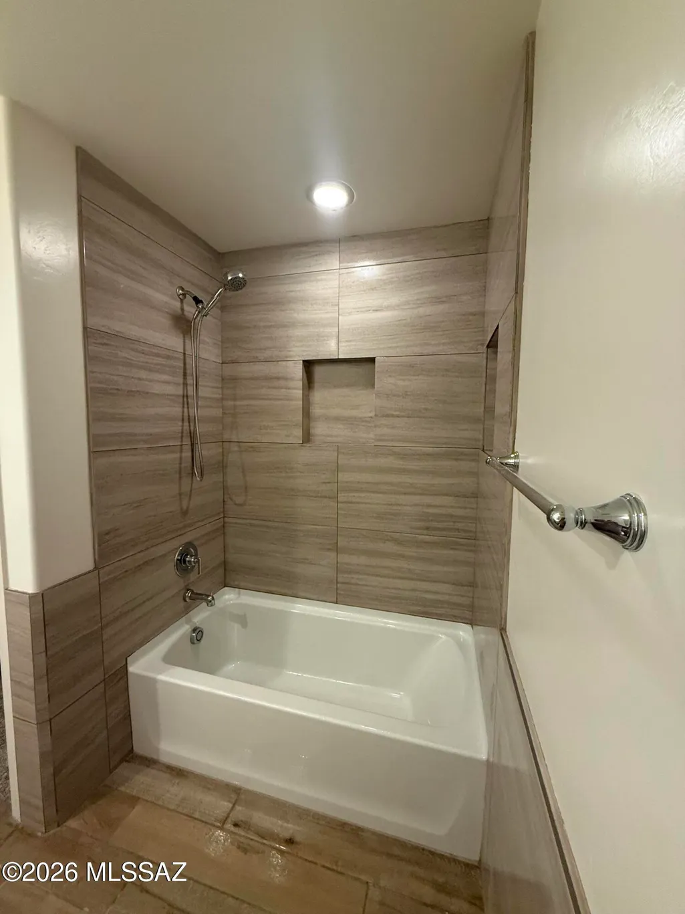
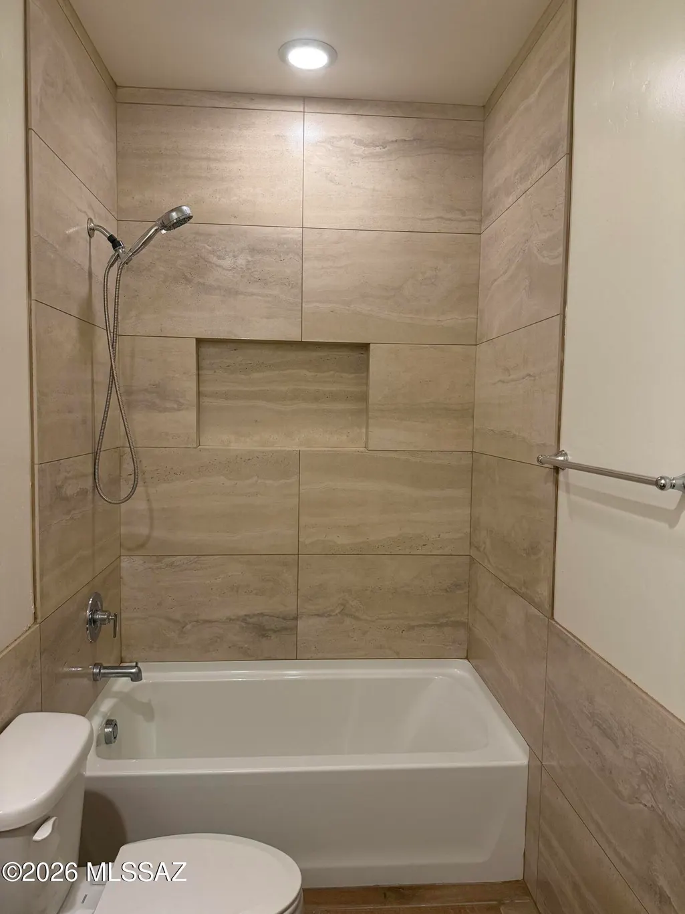
- Full Bathrooms2
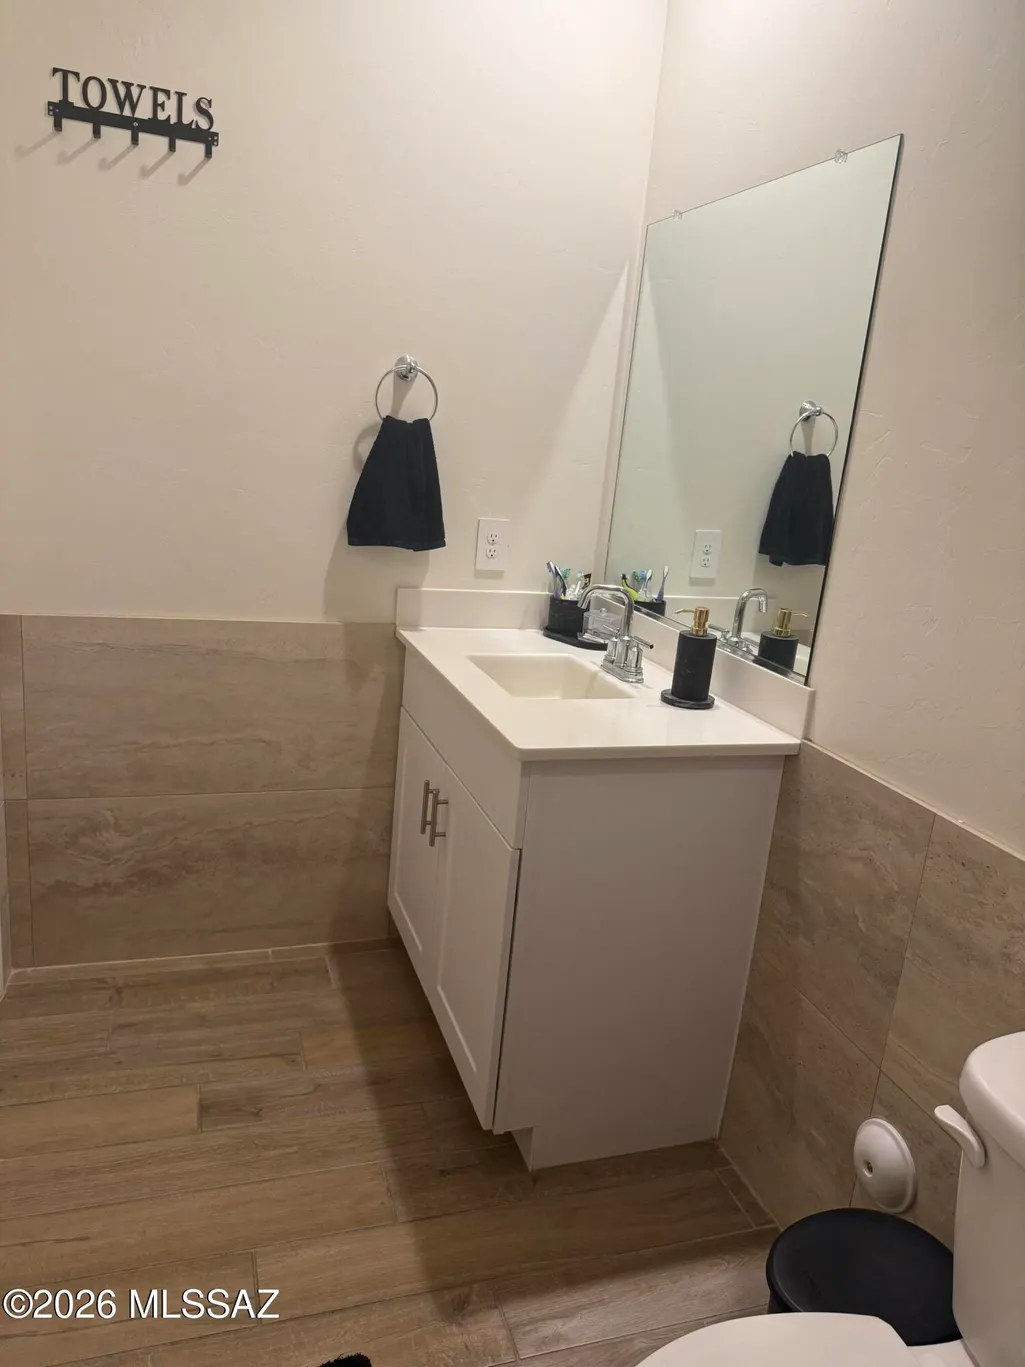
- Half Bathrooms1
- Sqr Footage2694
- Lot Size0.3 Acres
Data Source:
Multiple Listing Service of Southern Arizona
Property Description
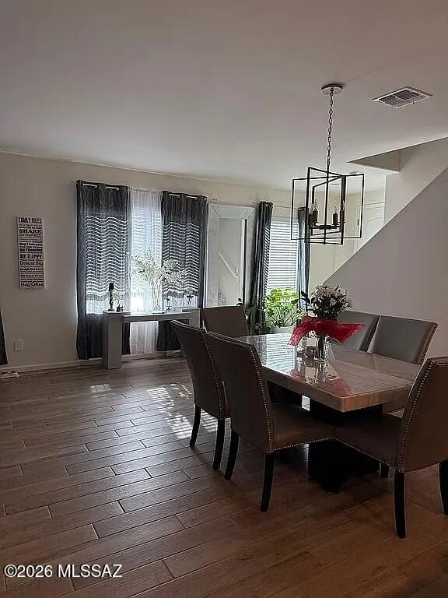
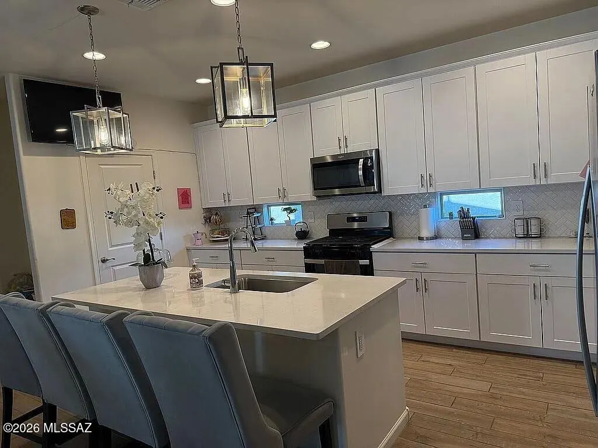
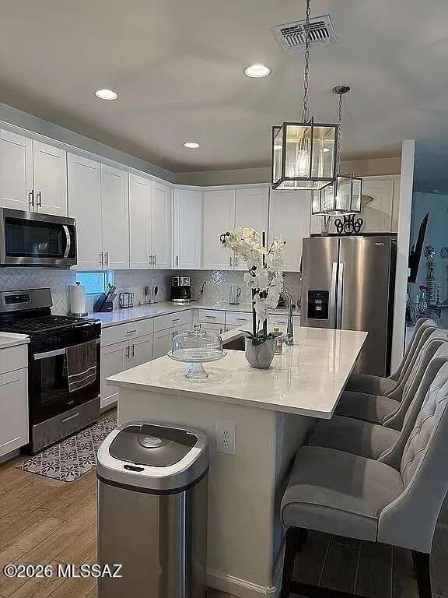
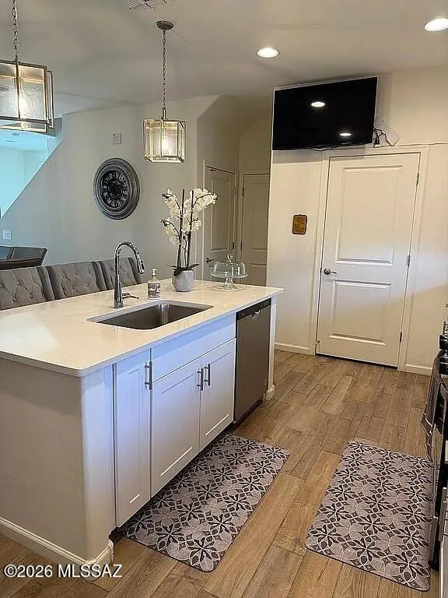
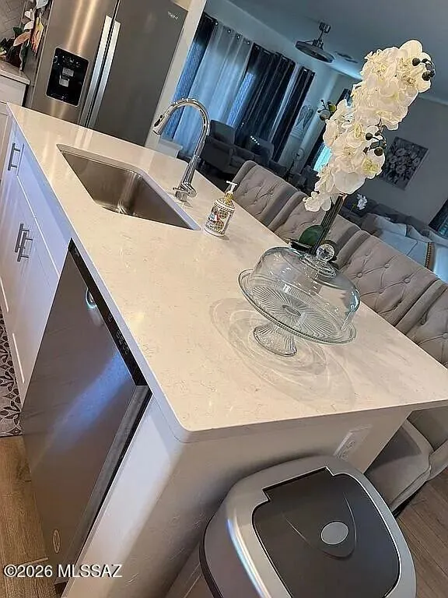
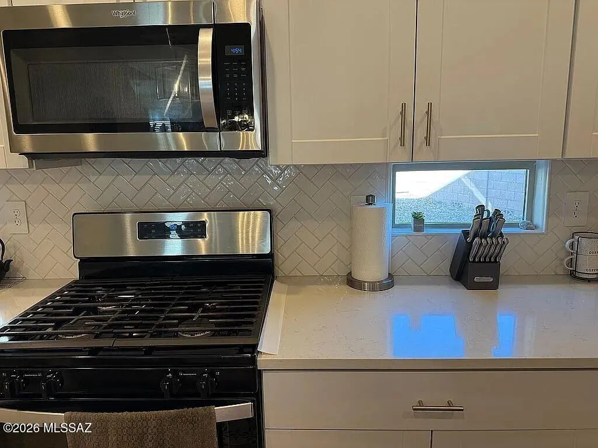
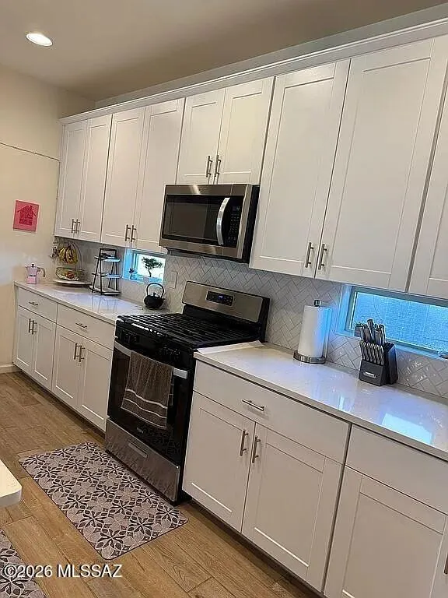
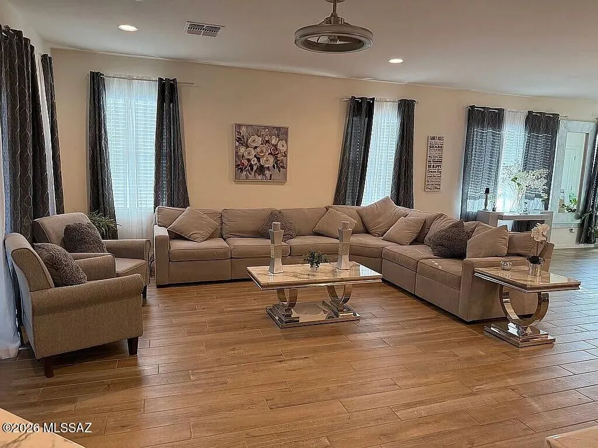
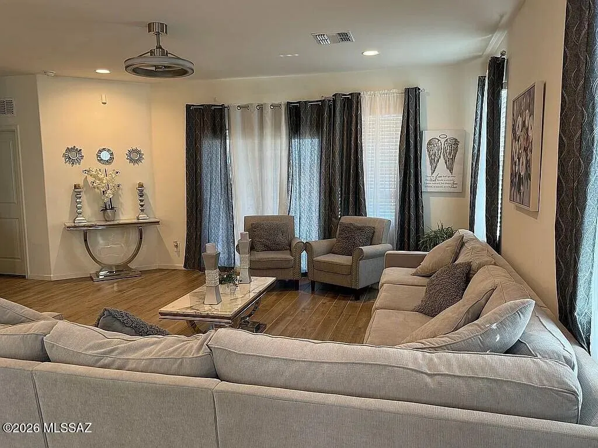
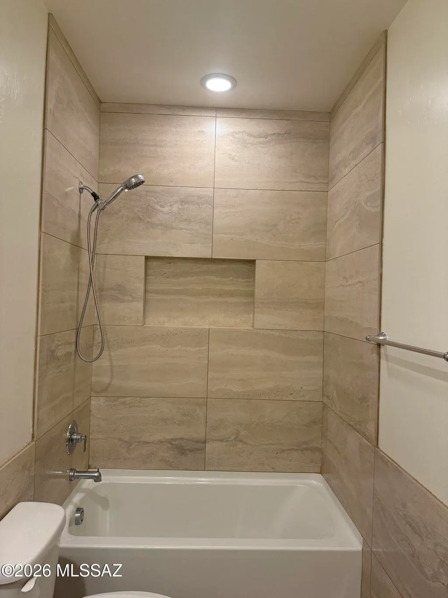
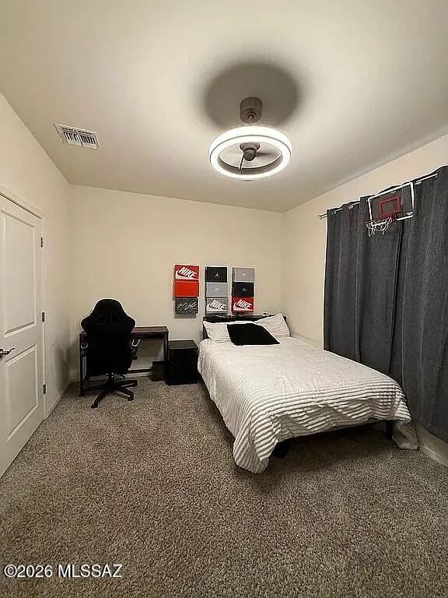
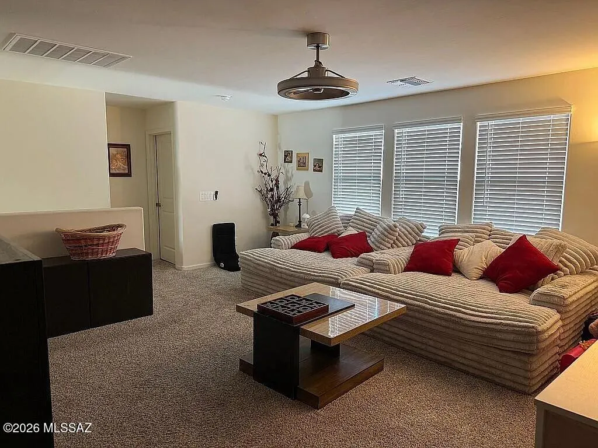
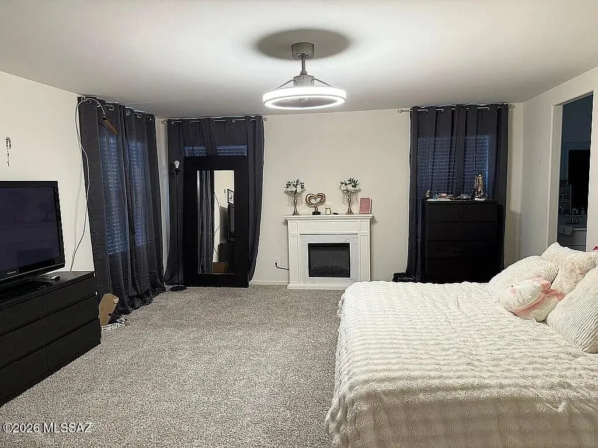
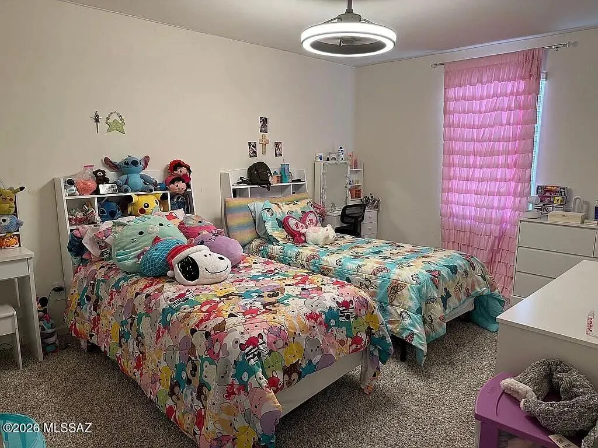
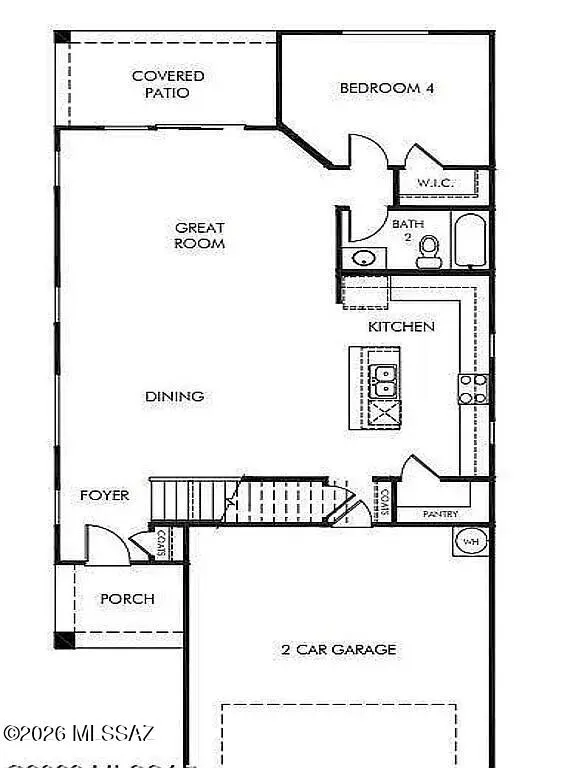
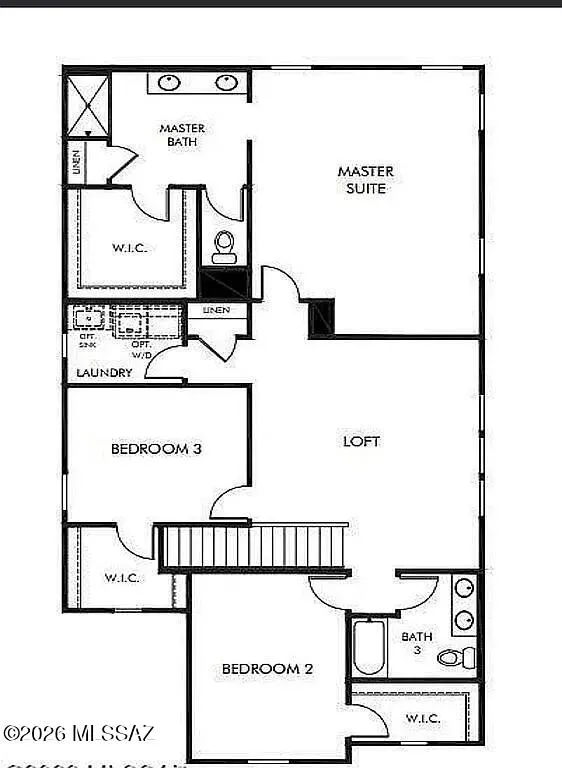
* Versatile loft Walk-in pantry,Mosaic tile backsplash, Quartz countertops, Gourmet kitchen, Thoughtfully designed open space Like-New 2024 Home | 4 Bed + 3 Bath * Spacious Home with Large Backyard & Modern Upgrades * Vail Area Gourmet kitchen 42 inch uppers white cabinets, mosaic tile backsplash, quartz countertops, a walk-in pantry and a center island with breakfast bar. Island and dining room chandeliers. On the second floor a versatile loft offers a convenient shared living area, all bedrooms have walk-in closets and a retreat owner's master bedroom with a full bathroom and walk-in closet. 2'' white blinds-whole house. Stunning Newer Construction Home with Expansive Living Space *
| Elementary School | Middle School | High School |
|---|---|---|
| Mesquite Elementary School | Desert Sky Middle School | Empire High School |
General Features
| Living Area | 2694 |
|---|---|
| Heating | Forced Air |
| Cooling | Central Air |
| Utilities | Sewer Connected |
| Roof | Tile |
| Appliances | Disposal,Dishwasher,Gas Cooktop,Microwave |
| Zoning | Tucson - PAD-7 |
| HOA Fee | 70 |
| Garage Spaces | 2 |
| Association Fee Includes | Common Area Maint |
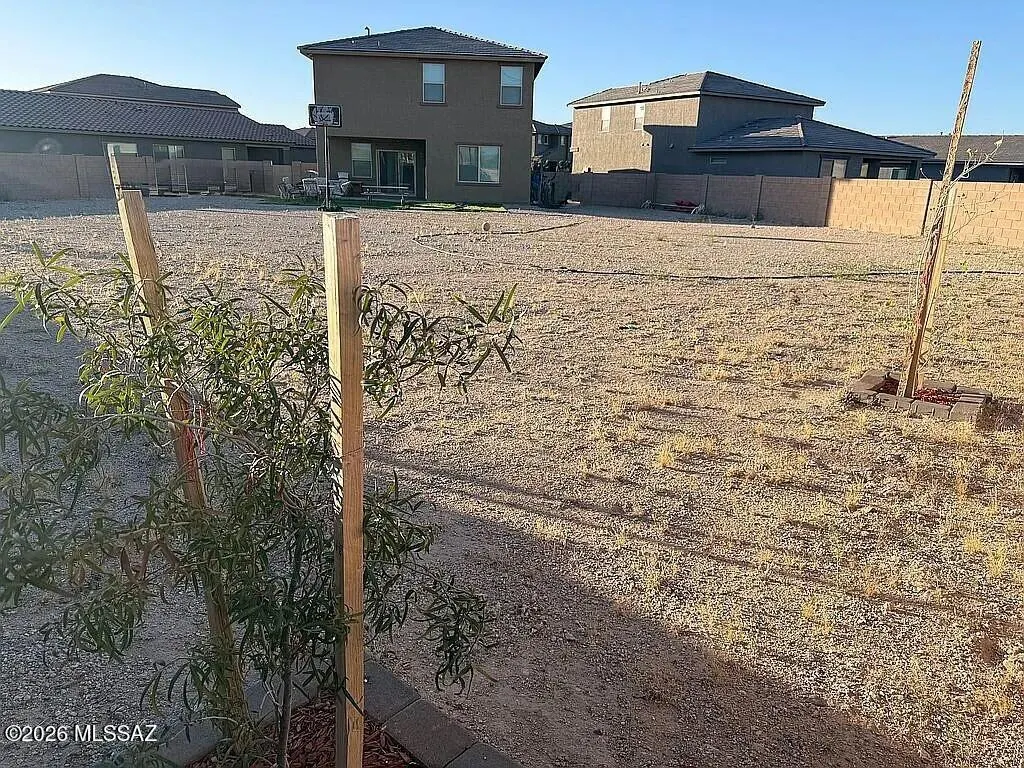
| Patio/Porch Features | Covered,Patio |
| Architectural Style | Contemporary |
| Pool Features | None |
| Security Features | None |
| Construction Materials | Frame - Stucco |
| Year Built | 2024 |
| View | Mountain(s),Sunset |
| Township | 15 |
| Levels | Two |
| Property Subtype | Single Family Residence |
| Tax Year | 2025 |
| Parcel Number | 141-43-1170 |
| Community Features | Pool |
| Accessibility | None |
| Assoc Fee Paid Per | Quarterly |
| County | Pima |
| Property Type | Residential |
| Association Amenities | Park,Pool |
| HOA | true |
| Attached Garage | false |
| Subdivision Name | La Estancia De Tucson (1-330) |
| Garage Y/N | No |
| Full Baths | 2 |
| Status | Active |
| Directions | Map it |
| High School | Empire |
| City | Tucson |
| Disclosures | Unknown |
| Association Name | La Estancia De Tuc |
| High School District | Vail |
| MLS Area | Upper Southeast |
| Lot Size Units | Acres |
| Lot Size Square Feet | 12901 |
| Carport Y/N | No |
| Spa Features | None |
| Elementary School | Mesquite |
| Land Lease Y/N | No |
| Tax Annual Amount | 3387.79 |
| Middle/Junior High School | Desert Sky |
| Lease Renewal Y/N | No |
| MLS Area Minor | Upper Southeast |
| Additional Parcels Y/N | No |
| Lease Considered Y/N | No |
| Rent Control Y/N | No |
| Standard Status | Active |
| MobileHomeRemainsYN | No |
| Legal Description | La Estancia De Tucson Phase 2 Parcel 1 Lot 117 Sq20203460699 |
| New Construction | None |
| Water Body Access Y/N | None |
Interior Features
| Interior Amenities | Walk-In Closet(s),Kitchen Island |
|---|---|
| Flooring | Ceramic Tile,Laminate |
| Fireplace Features | None |
| Basement (Y/N) | false |
| Air Conditioning Y/N | true |
| Heating Y/N | true |
| Fireplace Y/N | false |
| Half Baths | 1 |
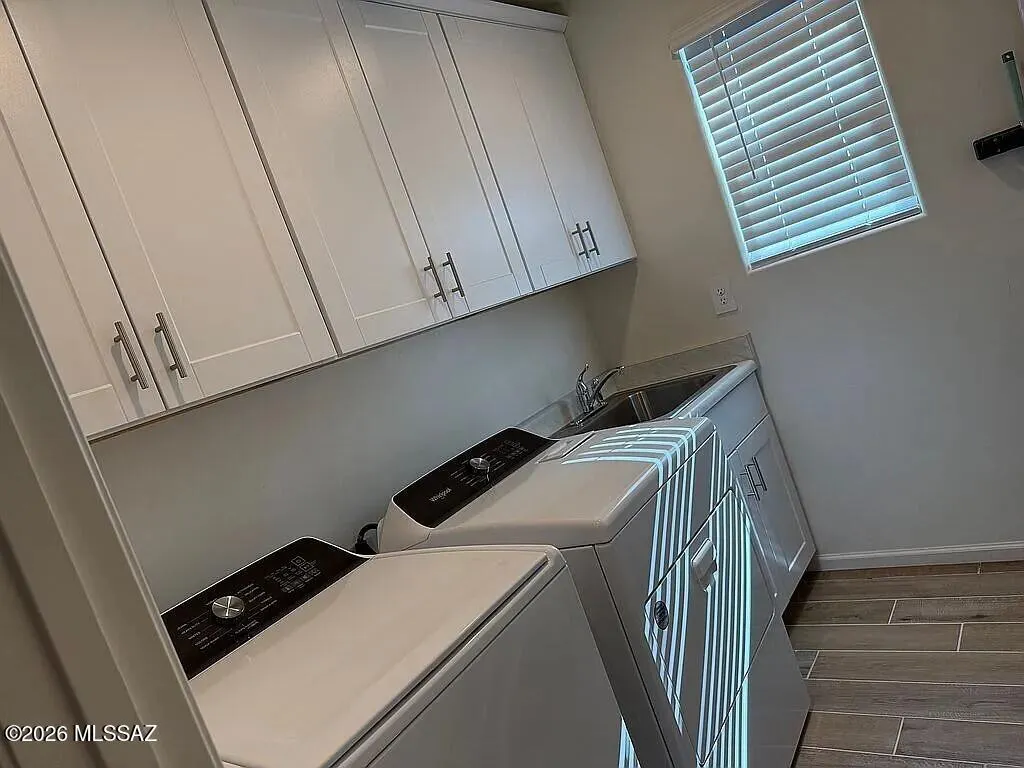
| Laundry Features | Laundry Room |
| Total Bedrooms | 4 |
| LivingAreaSource | Assessor |
| Total Baths | 3 |
Exterior Features
| Exterior Amenities | None |
|---|---|
| Fencing | Block |
| Parking Features | Electric Door Opener |
| Lot Features | Subdivided |
| Water Source | Public |
| Lot Size Area | 0.3 |
| Spa | No |
| Building Area Total | 2694 |
| Lot Dimensions | irr |
| Lot Size Acres | 0.3 |
| Road Surface Type | Paved |
| Lot Size Source | Assessor |
| Covered Spaces | 2 |
| Crops Included Y/N | No |
| Road Responsibility | City |
| Horse Y/N | false |
| Irrigation Water Rights Y/N | No |
Amenities
- Foreclosure
- Views
- Short Sale
- New Construction
- Adult 55+
- Lease To Own
- No HOA Fees
- Furnished
- Primary On Main
- Air Conditioning
- Seller Finance
- Green
- Fixer Upper
- Horse
- Golf
- Fireplace
- Deck
- Garage
- Basement
- Pool
Property vs Single Family Average in 85756
Price
Taxes
Year Built

