
Address
3140 E Crest Shadows Drive, Tucson, AZ
Price
$ 2,095,000
Property Attributes
- ID#22620397
- TypeSingle Family
- Listing Status Active
- CountyPIMA
- CityTucson
- AreaNorth
- NeighborhoodCatalina Ridge Estates
- Zip85718
- StyleModern
- Year Built2001
- Taxes$ 9916
- Price$ 2,095,000
- Bedrooms3
- Full Bathrooms3
- Half Bathrooms1
- Sqr Footage3763
- Lot Size0.98 Acres
Data Source:
Multiple Listing Service of Southern Arizona
Property Description
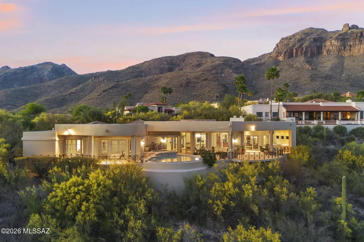
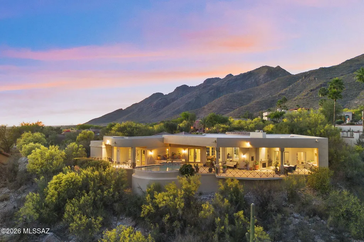
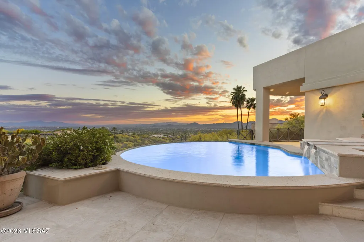
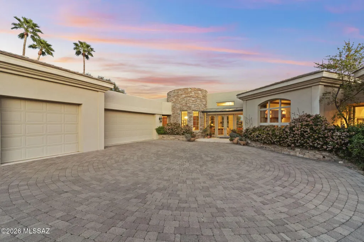
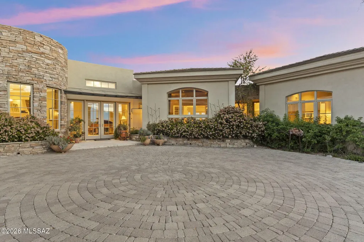
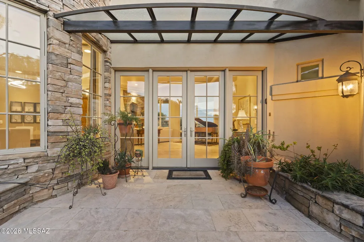
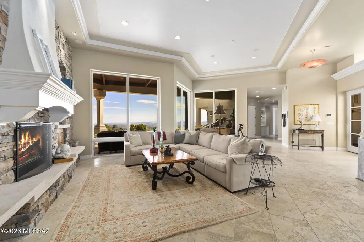
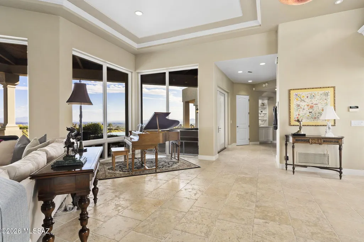
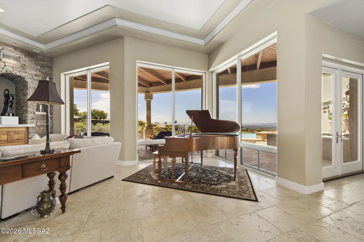
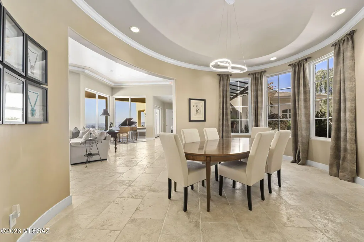
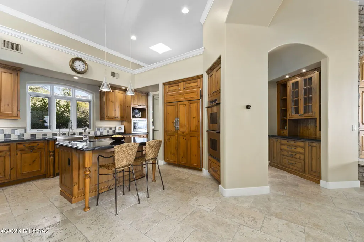
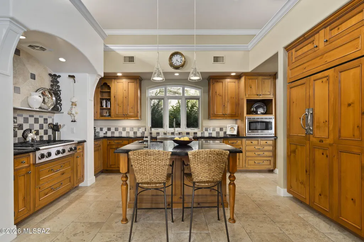
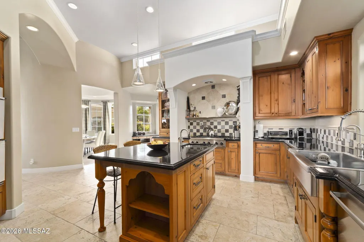
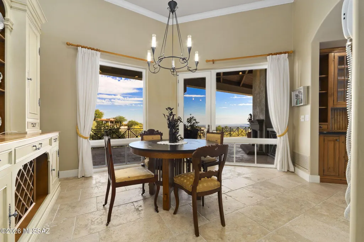
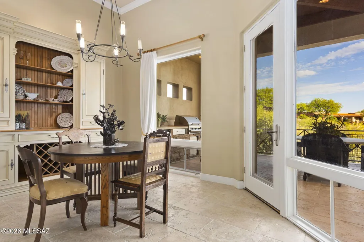
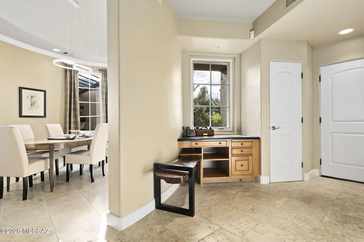
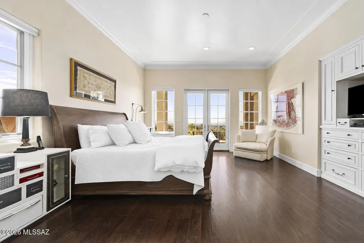
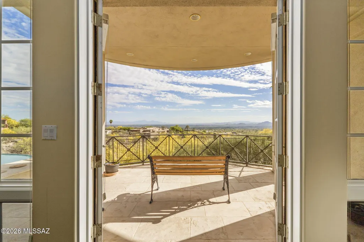
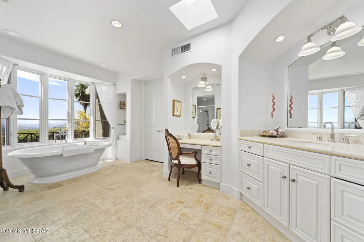
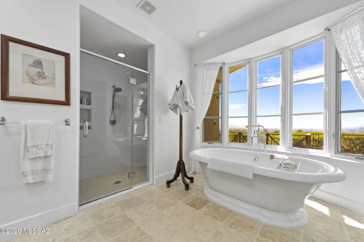
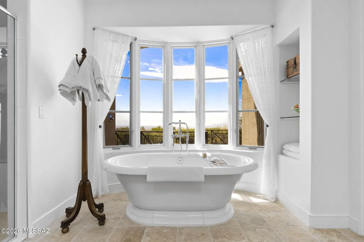
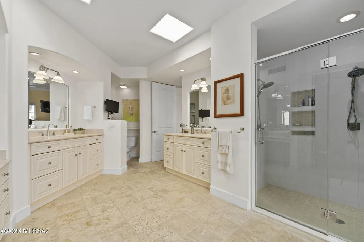
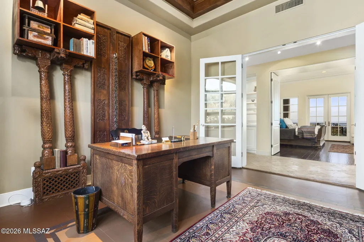
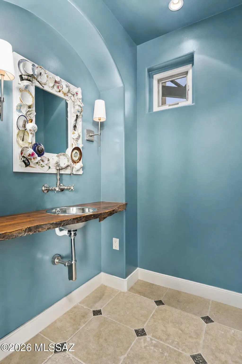
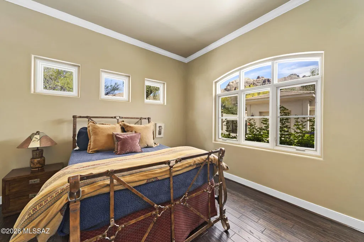
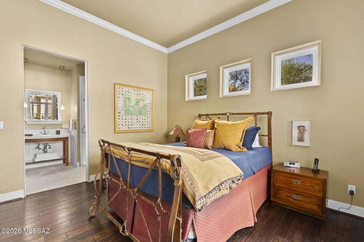
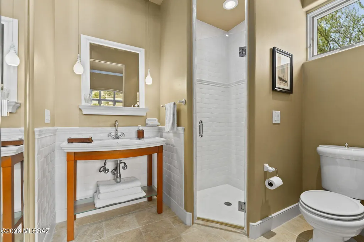
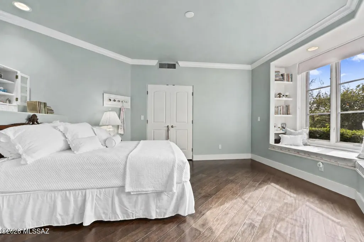
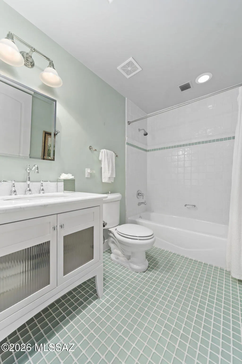
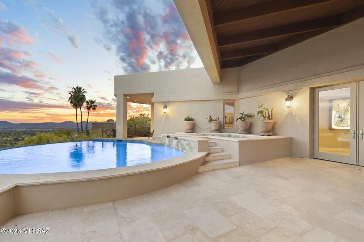
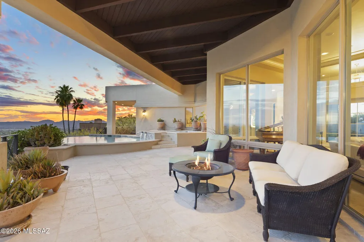
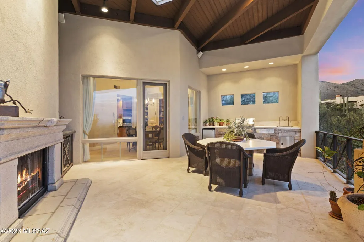
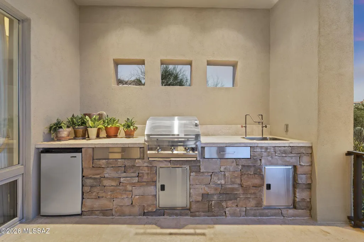
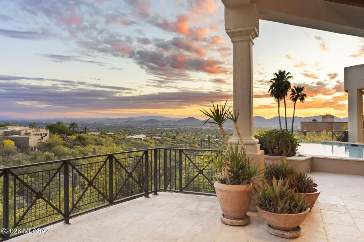
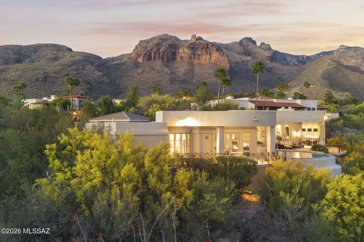
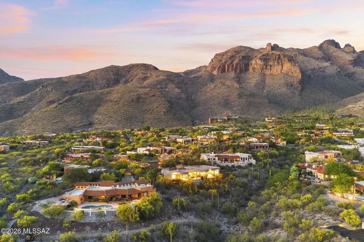
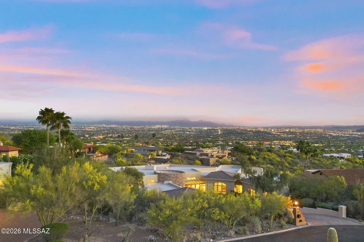
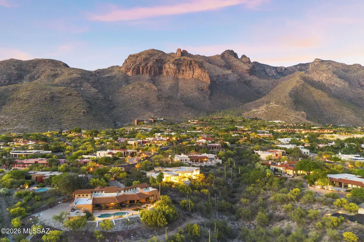
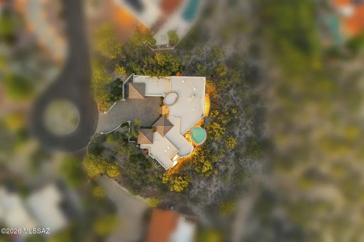
Perched in the prestigious Cobblestone community of the Catalina Foothills, this stunning 3-bedroom, 4-bath residence delivers breathtaking mountain and city views from every bedroom. Designed for effortless indoor-outdoor living, the home features a dramatic wrap-around patio, full outdoor kitchen, a private pool and spa that overlook glittering city lights, perfect for entertaining or relaxing through Sonoran Desert sunsets. Interior highlights include an open floor plan with seamless flow to the outdoor living areas, well-appointed primary suite with panoramic views and spa-like bath, chef-ready kitchen, and generous secondary bedrooms each with en suite or access to full baths. High-end finishes, tasteful appointments, and abundant natural light complete the picture. Location: Minutes to fine dining, boutique shopping, and La Paloma Country Club. Easy access to hiking and outdoor recreation in the Catalina foothills. Features & Highlights: 3 bedrooms, 4 bathrooms 3-car garage City and mountain views from every bedroom Resort-style pool & spa overlooking the city Full outdoor kitchen and covered, wrap-around outdoor living Ideal layout for entertaining and sunset viewing Located in the Cobblestone community of the Catalina Foothills Minutes to dining, shopping, and La Paloma Country Club
| Elementary School | Middle School | High School |
|---|---|---|
| Harelson Elementary School | Cross Middle School | Canyon Del Oro High School |
General Features
| Living Area | 3763 |
|---|---|
| Heating | Forced Air,Electric,Heat Pump |
| Cooling | Central Air,Heat Pump |
| Utilities | Sewer Connected |
| Roof | Built-Up - Reflect |
| Appliances | Disposal,Dishwasher,Exhaust Fan,Gas Cooktop,Gas Oven,Microwave,Refrigerator |
| Zoning | Pima County - CR1 |
| HOA Fee | 430 |
| Garage Spaces | 3 |
| Association Fee Includes | Common Area Maint,Gated Community,Street Maint,Trash |
| Patio/Porch Features | Covered,Patio |
| Architectural Style | Modern |
| Pool Features | Conventional,Heated |
| Security Features | Carbon Monoxide Detector(s),Alarm Installed,Security Lights,Smoke Detector(s) |
| Construction Materials | ICFs (Insulated Concrete Forms) |
| Year Built | 2001 |
| View | Mountain(s),Sunset,Desert,City,Panoramic |
| Township | 12 |
| Levels | One |
| Property Subtype | Single Family Residence |
| Tax Year | 2025 |
| Parcel Number | 220250400 |
| Community Features | Paved Street,Lighted,Gated,Sidewalks |
| Accessibility | Wide Hallways,Level |
| Assoc Fee Paid Per | Semi-Annually |
| County | Pima |
| Property Type | Residential |
| Association Amenities | Other,Security |
| HOA | true |
| Attached Garage | true |
| Subdivision Name | Catalina Ridge Estates(1-36) |
| Facing Direction | North |
| Garage Y/N | No |
| Other Structures | Workshop,Outdoor Kitchen |
| Full Baths | 3 |
| Status | Active |
| Directions | Campbell and Skyline North to to East Ina Road North on Catalina Ridge Drive and West on Crest Shadows to the Address. |
| High School | Canyon Del Oro |
| City | Tucson |
| Disclosures | Seller Prop Disclosure,Insurance Claims History Report |
| Association Name | Cobblestone HOA |
| High School District | Amphitheater |
| MLS Area | North |
| Lot Size Units | Acres |
| Lot Size Square Feet | 42916 |
| Carport Y/N | No |
| Spa Features | Conventional |
| Elementary School | Harelson |
| Land Lease Y/N | No |
| Tax Annual Amount | 9916 |
| Middle/Junior High School | Cross |
| Lease Renewal Y/N | No |
| MLS Area Minor | North |
| Additional Parcels Y/N | No |
| Lease Considered Y/N | No |
| Rent Control Y/N | No |
| Standard Status | Active |
| MobileHomeRemainsYN | No |
| Legal Description | CATALINA RIDGE ESTATES LOT 28 |
| New Construction | None |
| Water Body Access Y/N | None |
Interior Features
| Interior Amenities | Sound System,High Ceilings,Walk-In Closet(s),Kitchen Island |
|---|---|
| Flooring | Other,Stone,Wood |
| Total Fireplaces | 2 |
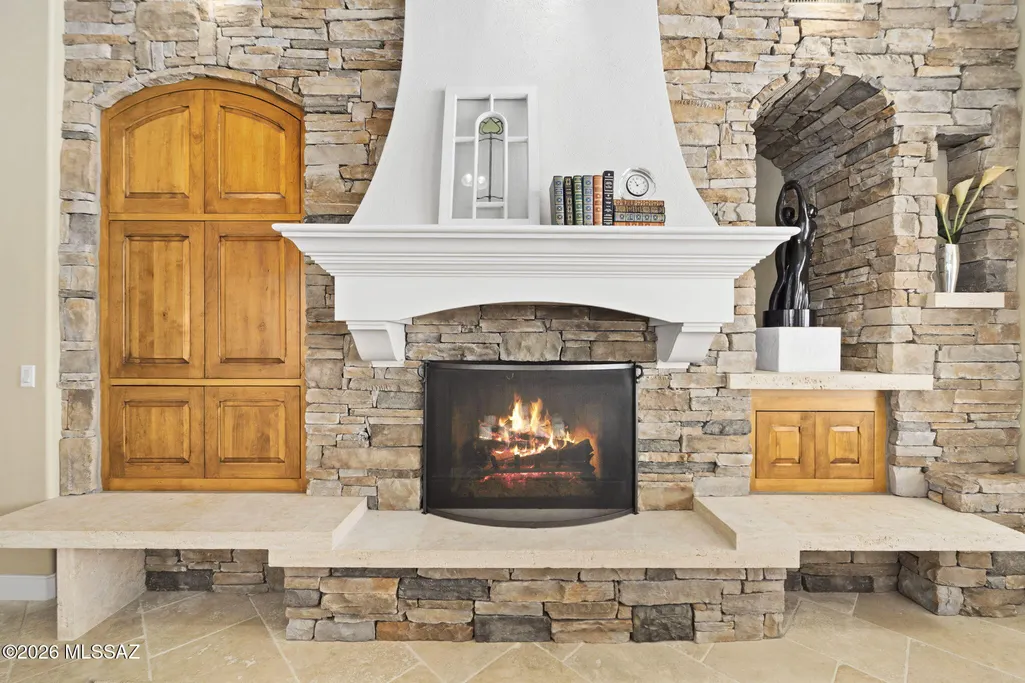
| Fireplace Features | Patio,Living Room,Gas |
| Basement (Y/N) | false |
| Air Conditioning Y/N | true |
| Heating Y/N | true |
| Window Features | Double Pane Windows,Insulated Windows |
| Fireplace Y/N | true |
| Half Baths | 1 |
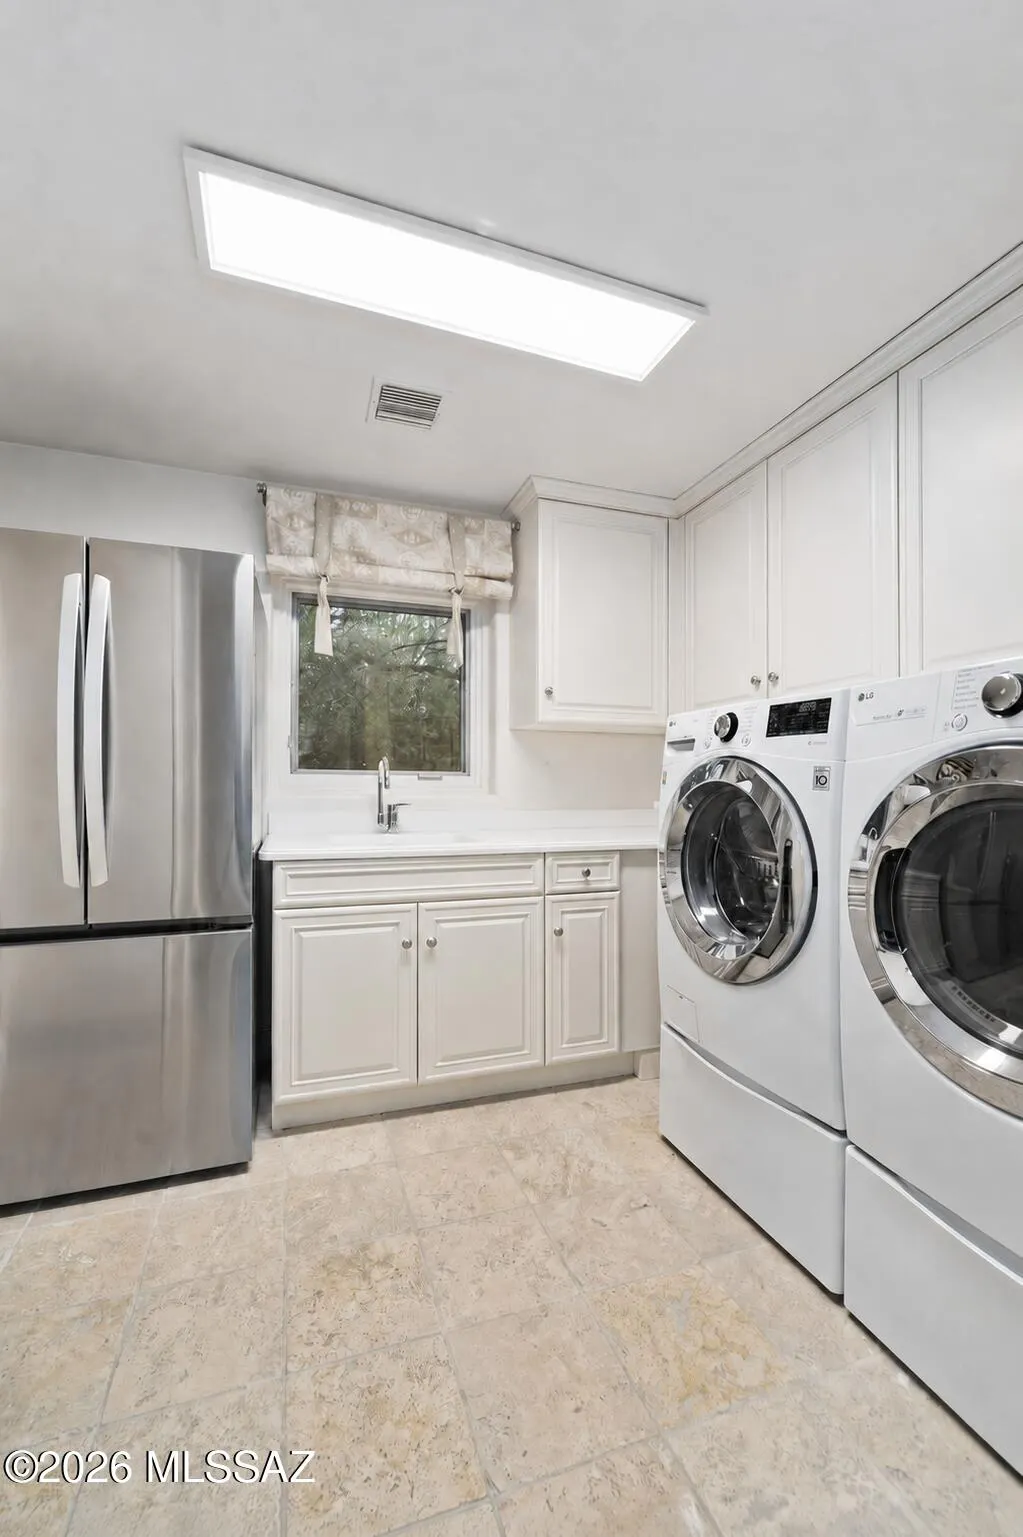
| Laundry Features | Dryer,Washer,Sink,Laundry Room |
| Total Bedrooms | 3 |
| LivingAreaSource | Assessor |
| Total Baths | 4 |
| Pantry | Walk-In |
Exterior Features
| Exterior Amenities | Built-in Barbecue,Barbecue,Native Plants,Courtyard |
|---|---|
| Fencing | Block,Wrought Iron |
| Parking Features | Workshop in Garage,Electric Door Opener,Extended Length,Oversized |
| Lot Features | Hillside Lot,Elevated Lot,Subdivided,Decorative Gravel,Shrubs,Sprinkler/Drip,Sprinklers In Front,Cul-De-Sac,North/South Exposure |
| Water Source | Public |
| Lot Size Area | 0.98 |
| Spa | No |
| Building Area Total | 3763 |
| Lot Dimensions | 85' X 207' X 297' X 319' |
| Lot Size Acres | 0.98 |
| Road Surface Type | Paved |
| Lot Size Source | Assessor |
| Covered Spaces | 3 |
| Crops Included Y/N | No |
| Road Responsibility | HOA |
| Horse Y/N | false |
| Irrigation Water Rights Y/N | No |
Amenities
- Foreclosure
- Views
- Short Sale
- New Construction
- Adult 55+
- Lease To Own
- No HOA Fees
- Furnished
- Primary On Main
- Air Conditioning
- Seller Finance
- Green
- Fixer Upper
- Horse
- Golf
- Fireplace
- Deck
- Garage
- Basement
- Pool
Property vs Single Family Average in 85718
Price
Taxes
Year Built
Visits

