
Address
7474 N Catalina Ridge Drive, Tucson, AZ
Price
$ 12,950,000
Property Attributes
- ID#22600497
- TypeSingle Family
- Listing Status Active
- CountyPIMA
- CityTucson
- AreaNorth
- NeighborhoodCatalina Ridge Estates
- Zip85718
- StyleContemporary,Modern
- Year Built2004
- Taxes$ 71734
- Price$ 12,950,000
- Bedrooms7
- Full Bathrooms11
- Half Bathrooms4
- Sqr Footage18653
- Lot Size6.6 Acres
Data Source:
Multiple Listing Service of Southern Arizona
Property Description
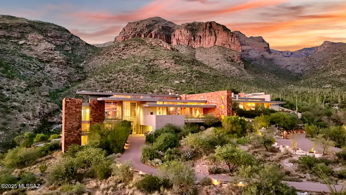
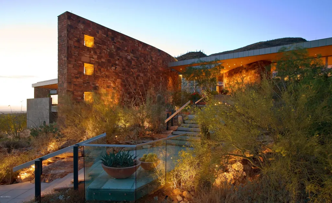
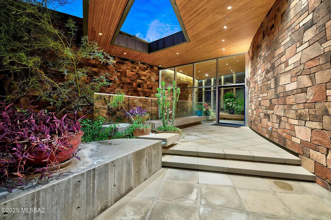
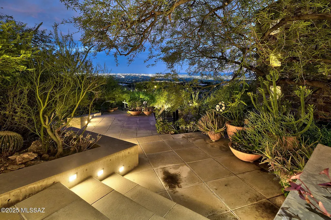
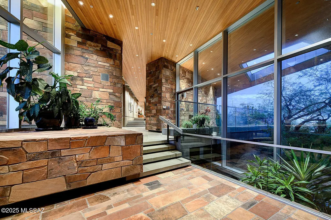
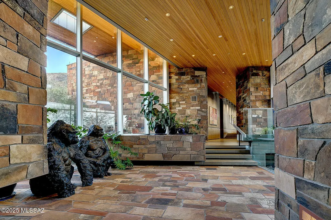
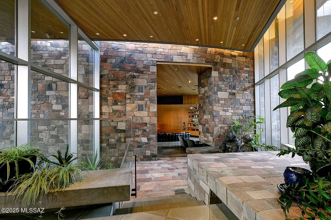
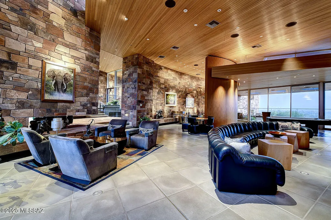
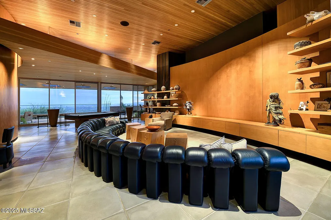
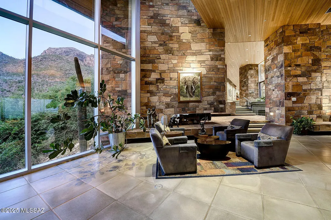
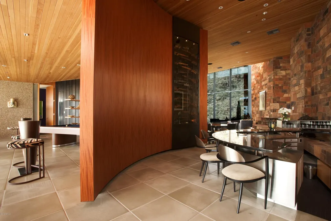
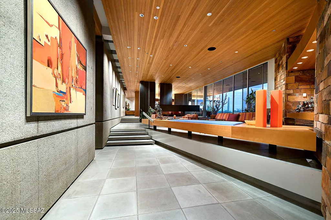
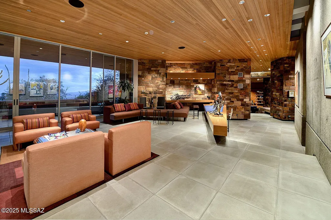
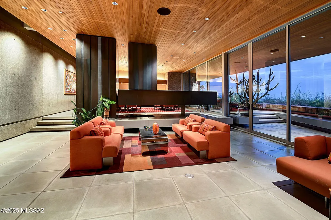
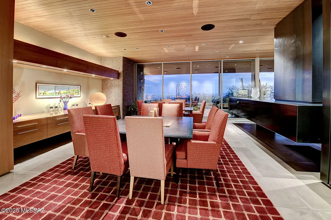
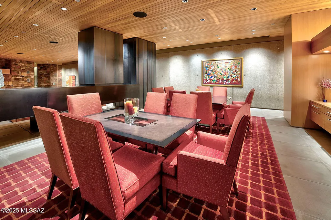
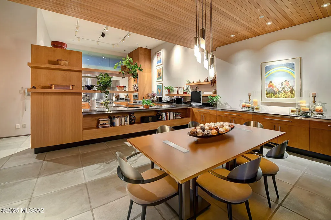
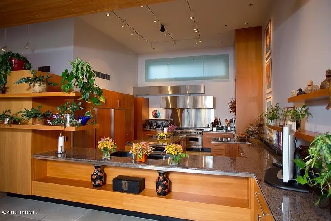
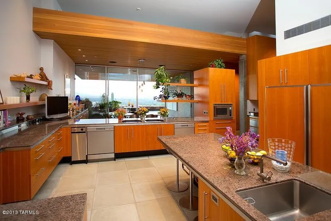
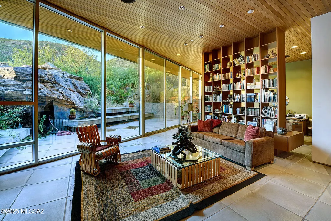
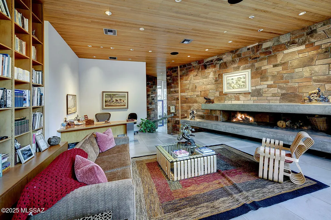
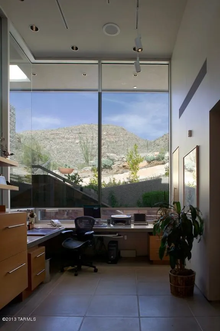
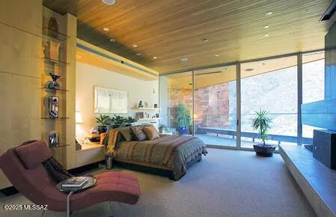
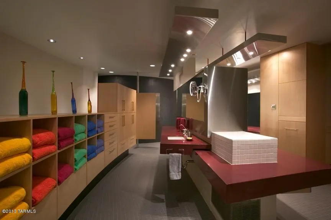
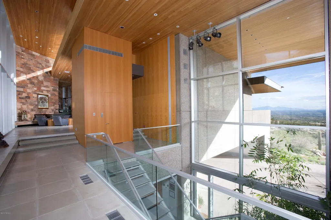
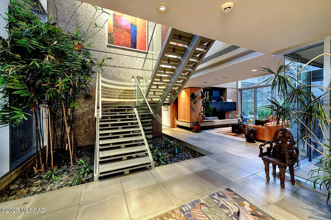
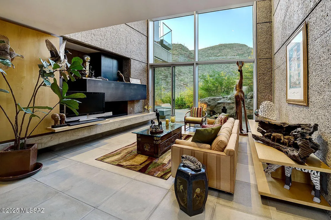
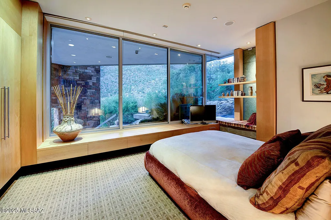
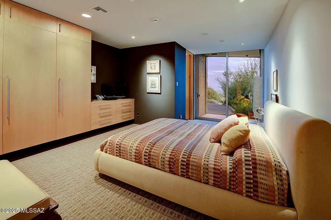
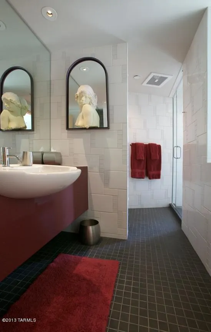
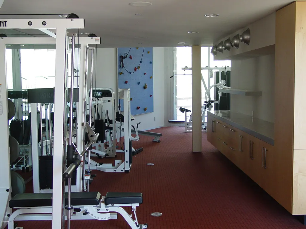
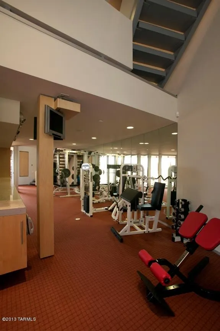
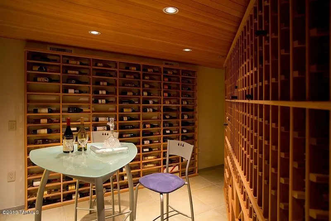
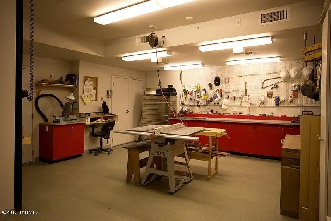
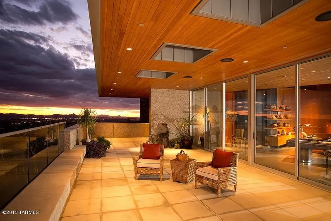
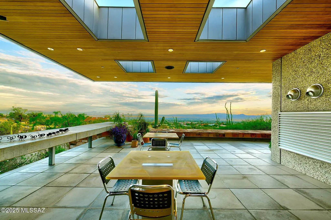
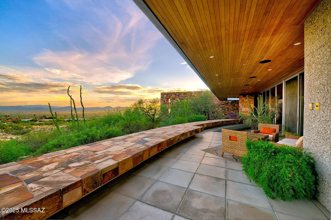
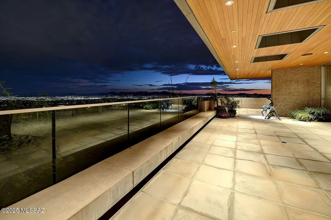
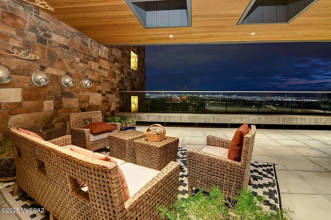
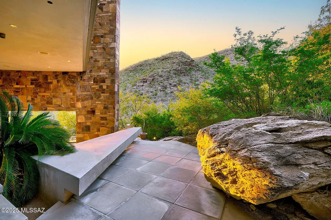
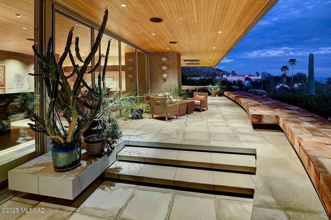
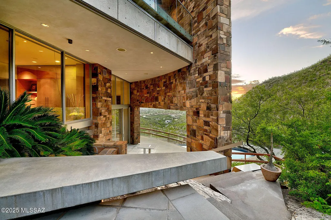
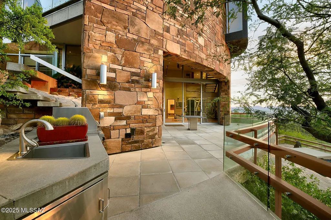
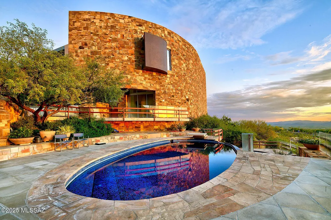
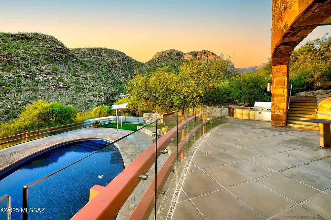
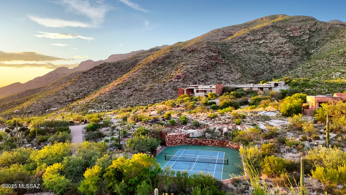
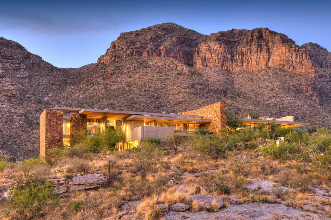
Timeless architecture plus exceptional setting equals Campbell Cliffs. Sited on 6 plus acres of high Sonoran desert with over a million acres of protected national forest as your backyard. Main living areas all on one level approx 9000 sq ft primary bedroom/bath, entertainment room, living & dining rooms, kitchen & 2 offices, plus home theater. Many other amenities: 3 Br/Ba guest level, 2400 sq ft guest/staff house, lower level 2000-bottle wine cellar, hobby room, workshop & Olympic sized gun/archery range. Healthy living with pool/spa, tennis court and 2-level gymnasium w/aerobic & weight machines, sauna, steam room, and rock climbing wall. Also offers security with 24-hour guard-gate & safety patrol. For more info & pictures visit campbellcliffs website.
| Elementary School | Middle School | High School |
|---|---|---|
| Harelson Elementary School | Cross Middle School | Canyon Del Oro High School |
General Features
| Living Area | 18653.0 |
|---|---|
| Heating | Natural Gas,Zoned,Humidity Control |
| Cooling | Central Air,Gas,Zoned,Humidity Control |
| Utilities | Sewer Connected |
| Appliances | Disposal,Trash Compactor,Convection Oven,Dishwasher,Freezer,Gas Oven,Gas Range,Microwave,Refrigerator,Warming Drawer |
| Zoning | Pima County - SR |
| HOA Fee | 686.0 |
| Garage Spaces | 6.0 |
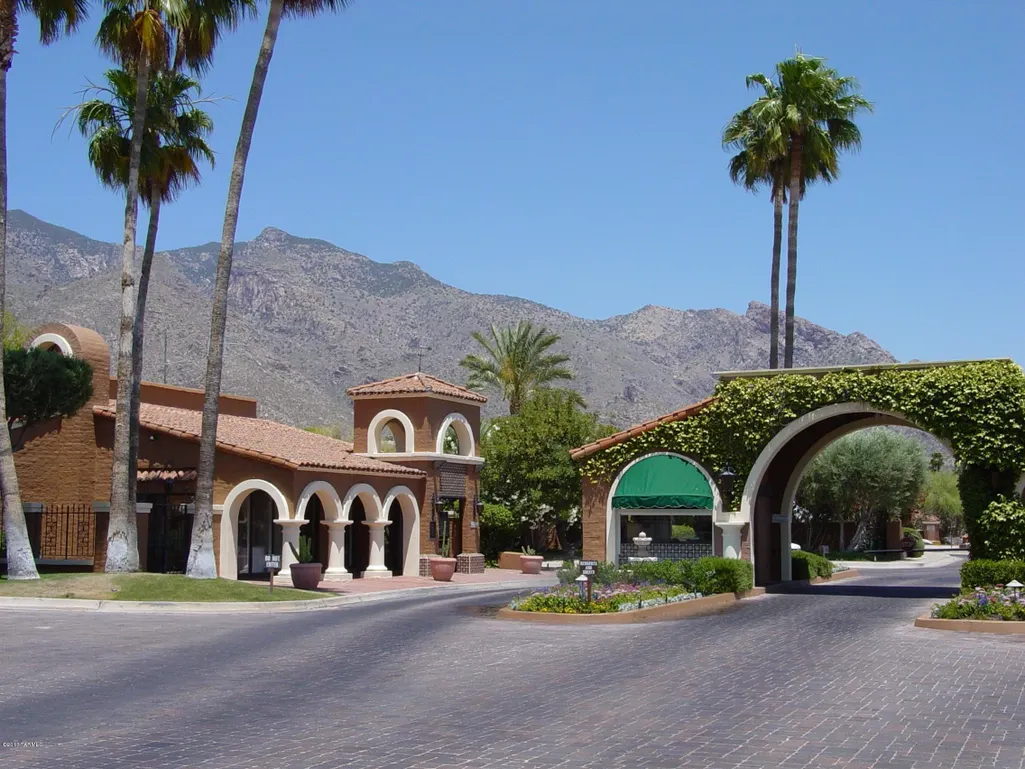
| Association Fee Includes | Common Area Maint,Gated Community |
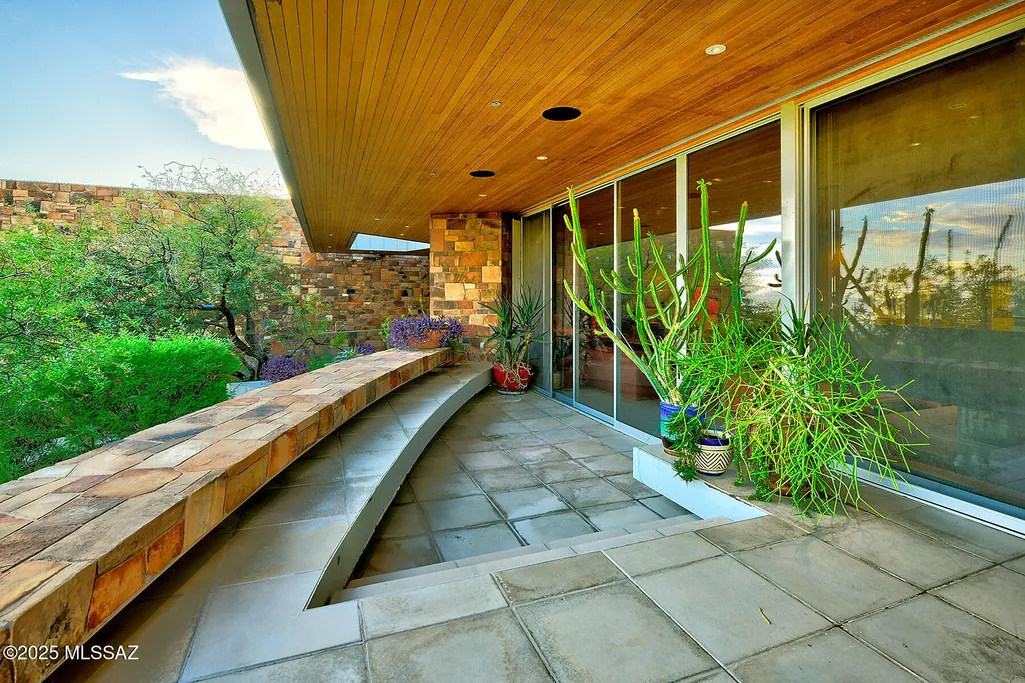
| Patio/Porch Features | Covered,Patio |
| Architectural Style | Contemporary,Modern |
| Pool Features | Conventional,Heated |
| Security Features | Fire Sprinkler System,Carbon Monoxide Detector(s),Alarm Installed,Security Lights,Smoke Detector(s) |
| Construction Materials | Steel Frame,Stone |
| Year Built | 2004 |
| View | Mountain(s),Sunrise,Sunset,City |
| Township | 12 |
| Levels | Multi/Split |
| Property Subtype | Single Family Residence |
| Tax Year | 2025 |
| Parcel Number | 220-25-131A |
| Community Features | Paved Street,Gated,Sidewalks,Street Lights,Walking Trail |
| Accessibility | Wide Hallways,Accessible Elevator Installed,Wide Doorways |
| Assoc Fee Paid Per | Semi-Annually |
| County | Pima |
| Property Type | Residential |
| Association Amenities | Security |
| HOA | Yes |
| Attached Garage | Yes |
| Subdivision Name | Catalina Ridge Estates(1-36) |
| Facing Direction | South |
| Garage Y/N | No |
| Other Structures | Additional Carport,Workshop,Outdoor Kitchen |
| Full Baths | 7 |
| Status | Active |
| Directions | From Skyline,North on Campbell to top,East to Cobblestone gate. |
| High School | Canyon Del Oro |
| City | Tucson |
| Disclosures | Seller Prop Disclosure |
| High School District | Amphitheater |
| MLS Area | North |
| Lot Size Units | Acres |
| Lot Size Square Feet | 287496.0 |
| Carport Spaces | 4.0 |
| Carport Y/N | No |
| Spa Features | Hot Tub,Conventional |
| Elementary School | Harelson |
| Land Lease Y/N | No |
| Tax Annual Amount | 71734.0 |
| Middle/Junior High School | Cross |
| Lease Renewal Y/N | No |
| MLS Area Minor | North |
| Additional Parcels Y/N | No |
| Lease Considered Y/N | No |
| Rent Control Y/N | No |
| Standard Status | Active |
| MobileHomeRemainsYN | No |
| Legal Description | Catalina Ridge Estates Lots 57,58 |
| New Construction | None |
| Water Body Access Y/N | None |
Interior Features
| Interior Amenities | Sound System,High Ceilings,Walk-In Closet(s),Vaulted Ceiling(s),Entrance Foyer,Cathedral Ceiling(s),Kitchen Island |
|---|---|
| Flooring | Other,Carpet |
| Total Fireplaces | 7 |
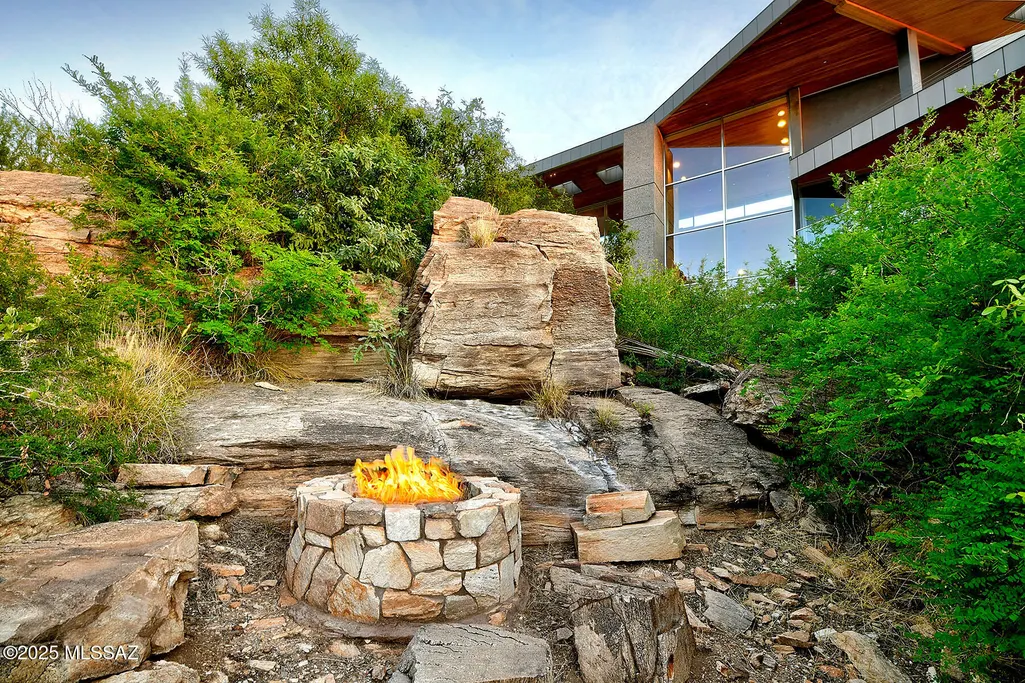
| Fireplace Features | Fire Pit,Other,Primary Bedroom,Guest Quarters,Dining Room,Gas,Wood Burning,Great Room |
| Basement (Y/N) | Yes |
| Air Conditioning Y/N | Yes |
| Heating Y/N | Yes |
| Window Features | Double Pane Windows,Low-Emissivity Windows |
| Fireplace Y/N | Yes |
| Half Baths | 4 |
| Laundry Features | Other,Dryer,Washer,Laundry Room |
| Total Bedrooms | 7 |
| LivingAreaSource | Assessor |
| Total Baths | 11 |
| Pantry | Walk-In |
Exterior Features
| Exterior Amenities | Built-in Barbecue,Native Plants,Misting System |
|---|---|
| Fencing | None |
| Parking Features | Electric Door Opener,Extended Length,Oversized,Over Height Garage |
| Lot Features | Waterfall,Pond on Lot,Elevated Lot,Subdivided,Sprinkler/Drip,Sprinklers In Front,North/South Exposure |
| Water Source | Public,Private,Well |
| Lot Size Area | 6.6 |
| Spa | No |
| Building Area Total | 18653.0 |
| Lot Dimensions | Irregular |
| Lot Size Acres | 6.6 |
| Road Surface Type | Paved |
| Lot Size Source | Owner |
| Covered Spaces | 10.0 |
| Other Equipment | Satellite Dish |
| Crops Included Y/N | No |
| Road Responsibility | HOA |
| Horse Y/N | No |
| Irrigation Water Rights Y/N | No |
Amenities
- Foreclosure
- Views
- Short Sale
- New Construction
- Adult 55+
- Lease To Own
- No HOA Fees
- Furnished
- Primary On Main
- Air Conditioning
- Seller Finance
- Green
- Fixer Upper
- Horse
- Golf
- Fireplace
- Deck
- Garage
- Basement
- Pool
Property vs Single Family Average in 85718
Price
Taxes
Year Built
Visits

