
Address
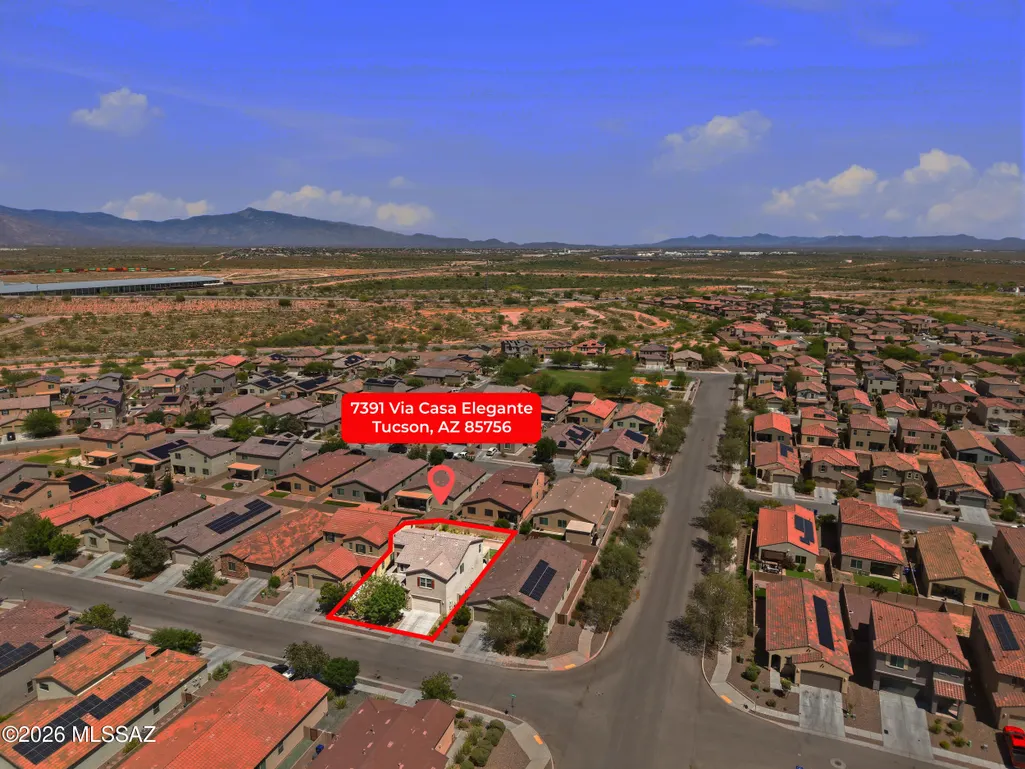
7391 S Via Casa Elegante, Tucson, AZ
Price
$ 430,000
Property Attributes
- ID#22615916
- TypeSingle Family
- Listing Status Active
- CountyPima
- CityTucson
- AreaUpper Southeast
- NeighborhoodLa Estancia De Tucson (1-330)
- Zip85756
- StyleContemporary
- Year Built2019
- Taxes$ 3504
- Price$ 430,000
- Bedrooms4
- Full Bathrooms3
- Half Bathrooms0
- Sqr Footage2761
- Lot Size0.12 Acres
Data Source:
Multiple Listing Service of Southern Arizona
Property Description
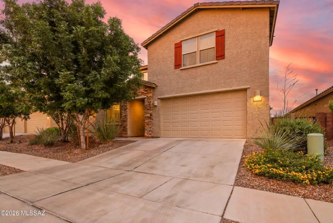
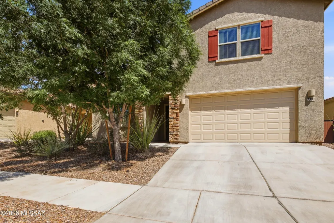
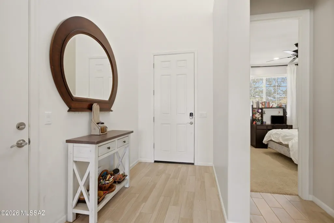
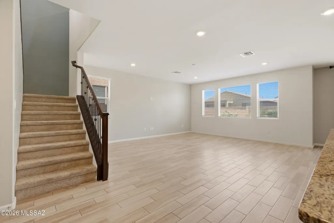
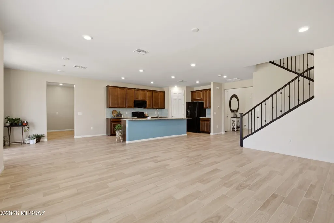
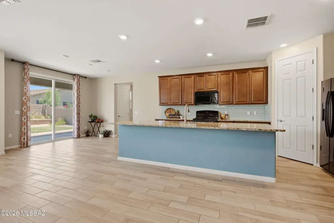
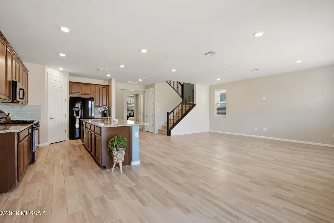
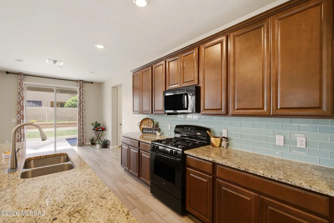
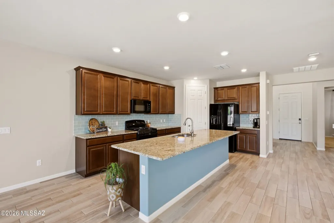
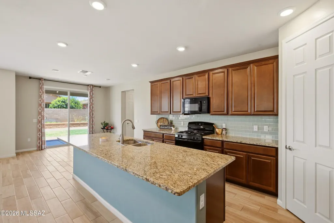
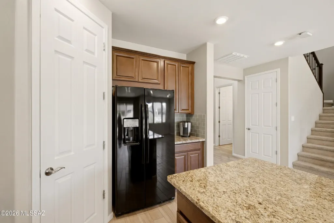
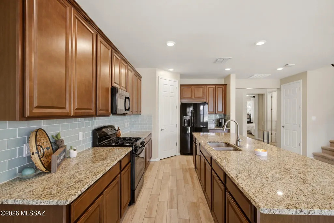
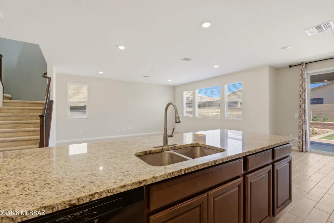
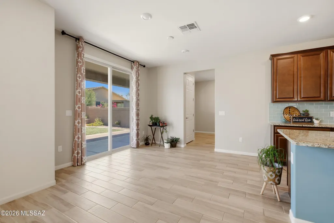
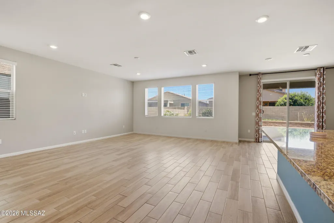
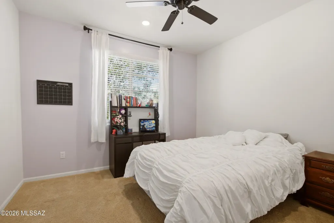
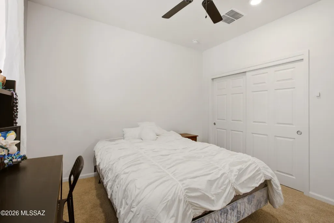
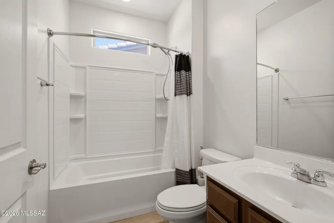
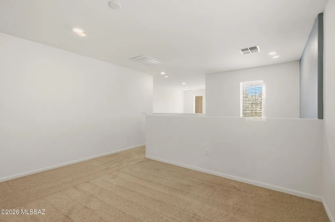
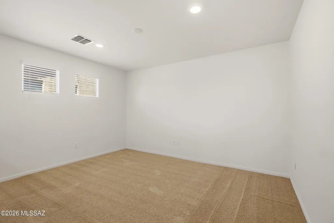
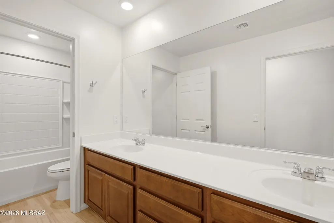
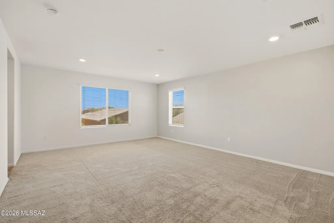
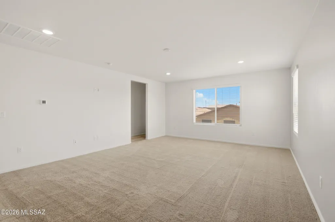
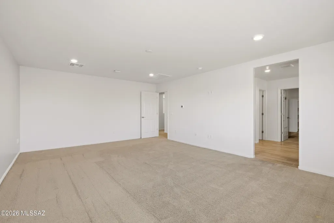
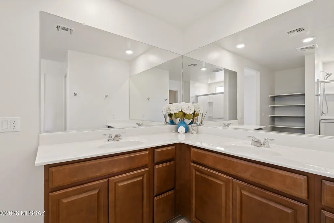
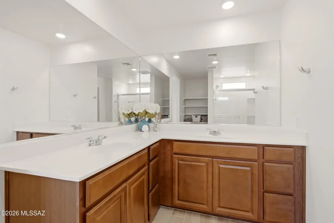
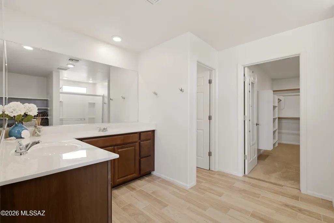
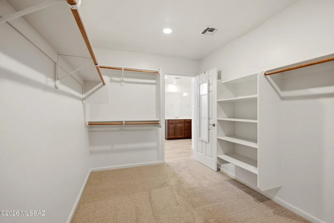
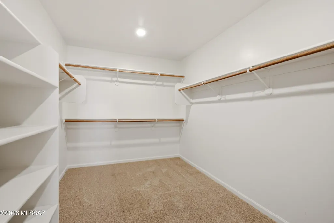
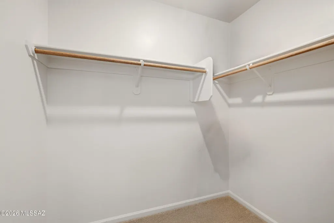
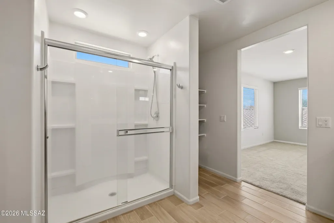
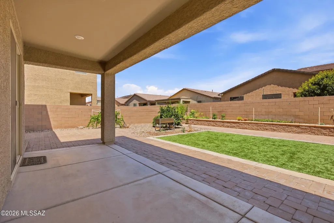
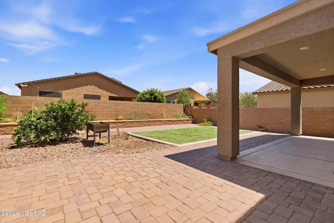
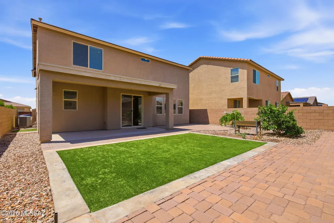
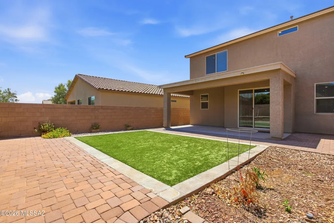
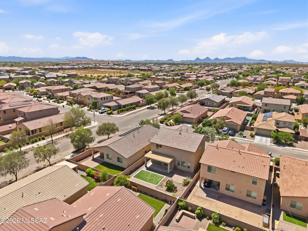
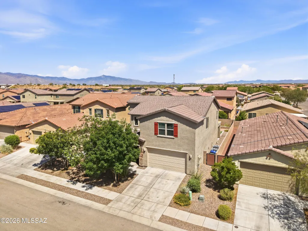
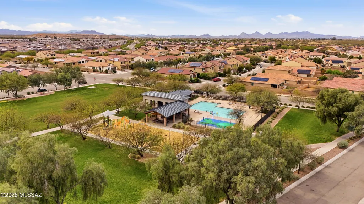
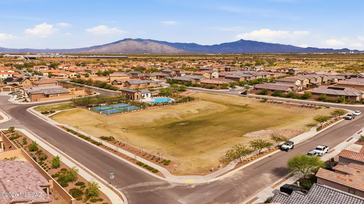
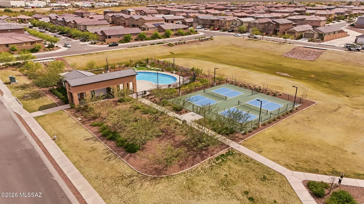
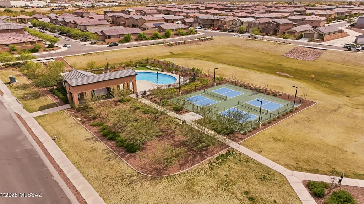
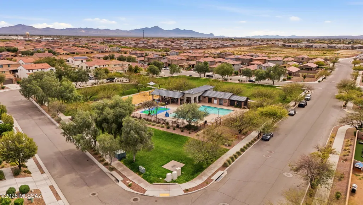
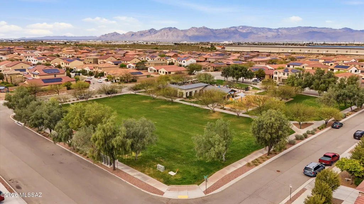
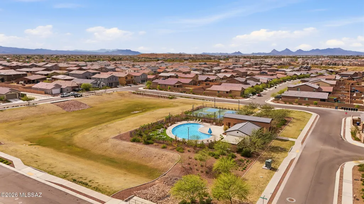
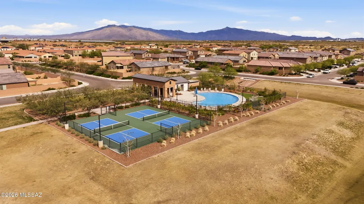
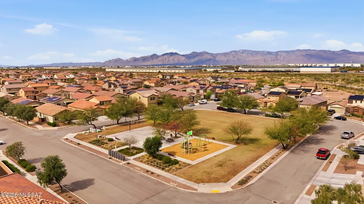
Seller will accept or counter offers between $440,000 and $450,000. Welcome to this spacious and beautifully designed 4-bedroom + den, 3- full bathroom home in the highly sought-after Vail community! Designed with both everyday living and entertaining in mind, this two-story home features an open-concept floor plan with generous living spaces throughout. The heart of the home is the beautifully appointed kitchen, complete with a large center island that's perfect for hosting family gatherings, entertaining guests, or enjoying casual meals. The kitchen flows seamlessly into the open living area, creating a warm and inviting space for making memories. A downstairs bedroom and full bathroom offer the perfect setup for guests, multi-generational living, or added privacy. You'll also find a versatile den on the main level that's ideal for a home office, playroom, or flex space. Upstairs, a spacious loft provides an additional living area, while the generously sized bedrooms offer comfort for everyone. The oversized primary suite serves as a private retreat with plenty of room to relax and features a large walk-in closet. Step outside to the expansive backyard with low-maintenance turf, offering ample space for entertaining, kids and pets to play, or simply enjoying Arizona's beautiful weather. Located in the award-winning Vail School District, this home is nestled in a community packed with exceptional amenities, including pools, a splash pad, tennis and pickleball courts, parks, playgrounds, and scenic walking trails. This home offers the perfect combination of space, functionality, and an unbeatable community--ready for you to move in and enjoy!
General Features
| Living Area | 2761 |
|---|---|
| Heating | Natural Gas |
| Cooling | Central Air |
| Utilities | Sewer Connected,Phone Connected |
| Roof | Tile |
| Appliances | Disposal,Convection Oven,Dishwasher,Gas Range,Microwave |
| Zoning | Tucson - PAD-7 |
| HOA Fee | 70 |
| Garage Spaces | 3 |
| Patio/Porch Features | Covered,Patio |
| Architectural Style | Contemporary |
| Security Features | Smoke Detector(s) |
| Construction Materials | Frame - Stucco |
| Year Built | 2019 |
| View | None |
| Township | 15 |
| Levels | Two |
| Property Subtype | Single Family Residence |
| Tax Year | 2025 |
| Parcel Number | 141365010 |
| Community Features | Pickleball,Paved Street,Basketball Court,Athletic Facilities,Pool,Sidewalks,Park,Walking Trail |
| Accessibility | None |
| Assoc Fee Paid Per | Quarterly |
| County | Pima |
| Property Type | Residential |
| HOA | true |
| Attached Garage | true |
| Subdivision Name | La Estancia De Tucson (1-330) |
| Full Baths | 3 |
| Status | Active |
| Directions | From I-10 and the Wilmot Road exit, head north on Wilmot Road, then turn right (east) onto E. Camino Boleadoras. Continue on Camino Boleadoras and turn left (north) onto S. Via Casa Bonita. Follow Via |
| High School | Empire |
| City | Tucson |
| Disclosures | Seller Prop Disclosure,Military Airport Vcty |
| High School District | Vail |
| MLS Area | Upper Southeast |
| Lot Size Units | Acres |
| Lot Size Square Feet | 5508 |
| Spa Features | Other,None |
| Elementary School | Cotton Wood |
| Tax Annual Amount | 3504.56 |
| Middle/Junior High School | Desert Sky |
| MLS Area Minor | Upper Southeast |
| Virtual Tour | https://www.listingbooster.com/virtual-tour/home/1284727787 |
| Standard Status | Active |
| Legal Description | LA ESTANCIA DE TUCSON LOT 492 |
Interior Features
| Interior Amenities | Walk-In Closet(s),Kitchen Island |
|---|---|
| Flooring | Ceramic Tile |
| Fireplace Features | None |
| Basement (Y/N) | false |
| Air Conditioning Y/N | true |
| Heating Y/N | true |
| Fireplace Y/N | false |
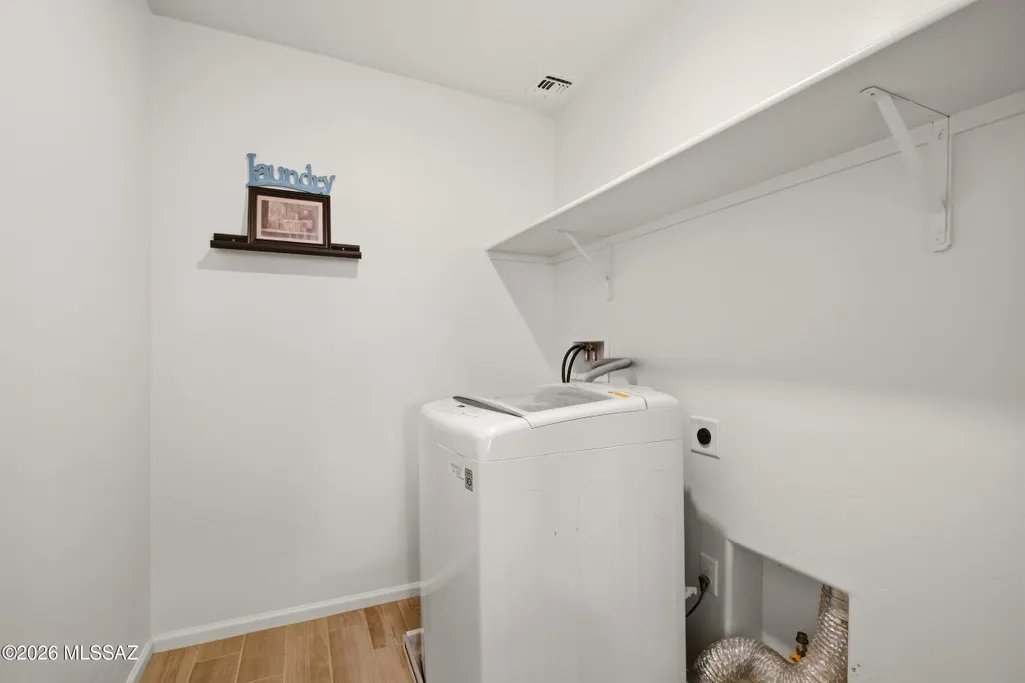
| Laundry Features | Washer,Laundry Room |
| Total Bedrooms | 4 |
| LivingAreaSource | Assessor |
| Total Baths | 3 |
| Pantry | Walk-In |
Exterior Features
| Exterior Amenities | None |
|---|---|
| Fencing | Block |
| Lot Features | Sprinkler/Drip,Sprinklers In Front,North/South Exposure |
| Water Source | Water Company |
| Lot Size Area | 0.12 |
| Building Area Total | 2761 |
| Lot Dimensions | unknown |
| Lot Size Acres | 0.12 |
| Road Surface Type | Paved |
| Lot Size Source | Assessor |
| Covered Spaces | 3 |
| Road Responsibility | HOA |
| Horse Y/N | false |
Amenities
- Foreclosure
- Views
- Short Sale
- New Construction
- Adult 55+
- Lease To Own
- No HOA Fees
- Furnished
- Primary On Main
- Air Conditioning
- Seller Finance
- Green
- Fixer Upper
- Horse
- Golf
- Fireplace
- Deck
- Garage
- Basement
- Pool
Property vs Single Family Average in 85756
Price
Taxes
Year Built

