
Address
2436 E Overview Lane, Green Valley, AZ
Price
$ 849,000
Property Attributes
- ID#22614059
- TypeSingle Family
- Listing Status Active
- CountyPIMA
- CityGreen Valley
- AreaGreen Valley Northeast
- NeighborhoodQuail Creek II Unit 16
- Zip85614
- StyleTerritorial
- Year Built2003
- Taxes$ 4970
- Price$ 849,000
- Bedrooms3
- Full Bathrooms2
- Half Bathrooms0
- Sqr Footage2695
- Lot Size0.22 Acres
Data Source:
Multiple Listing Service of Southern Arizona
Property Description
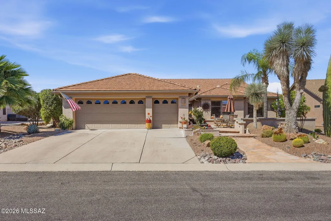
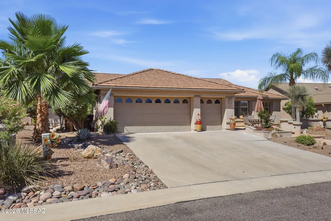
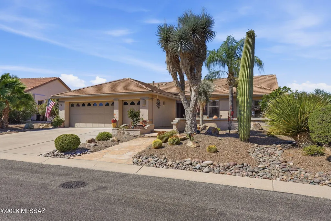
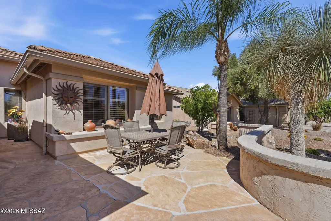
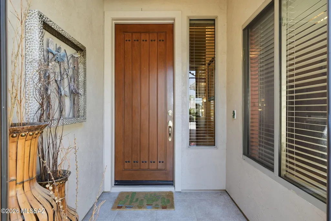
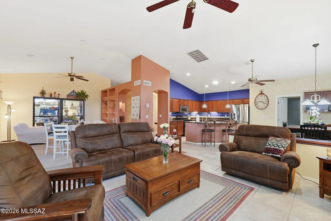
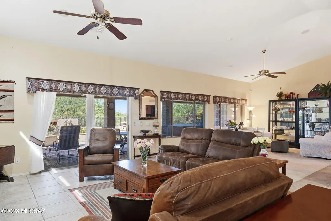
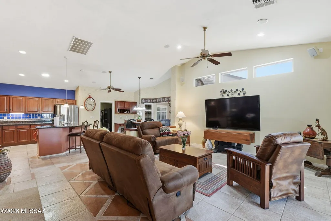
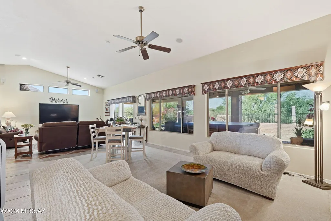
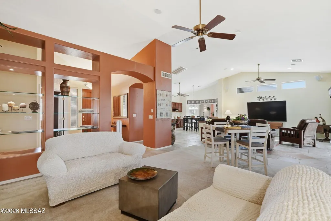
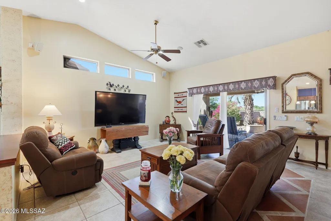
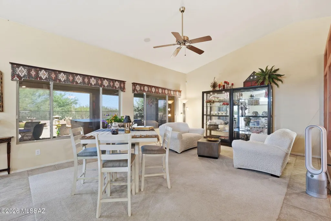
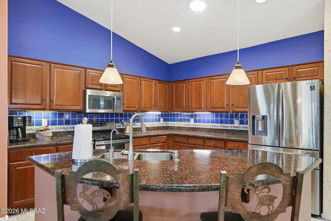
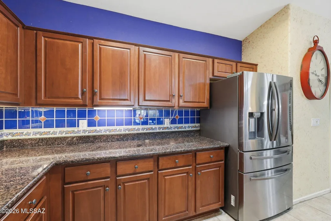
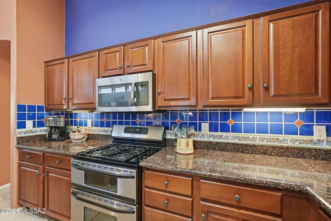
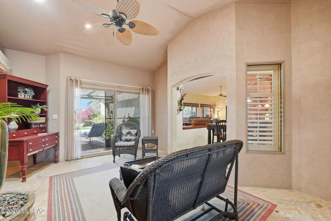
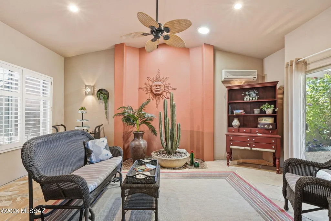
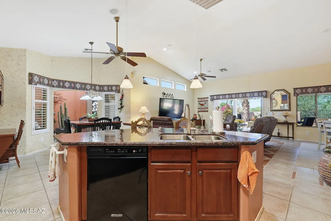
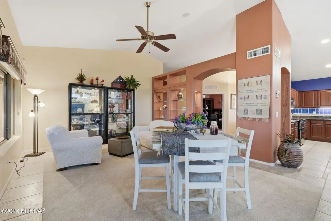
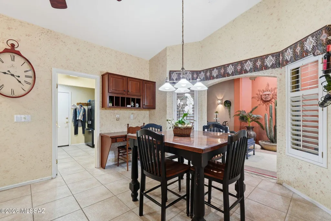
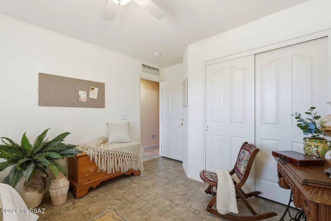
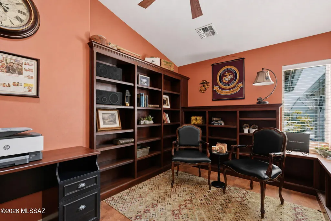
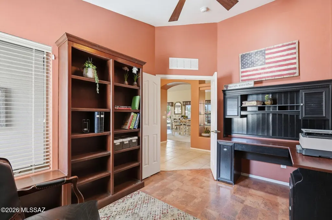
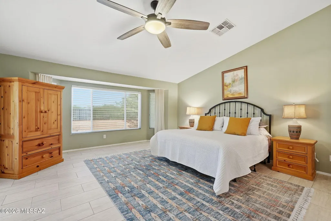
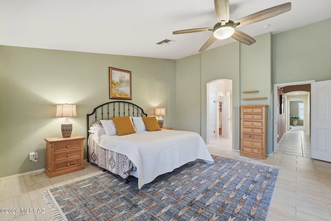
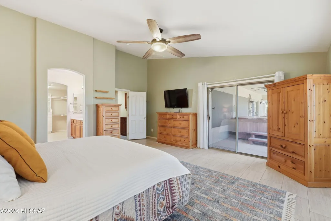
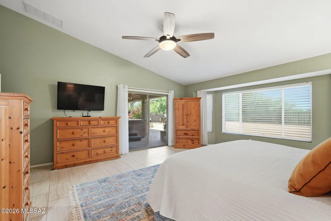
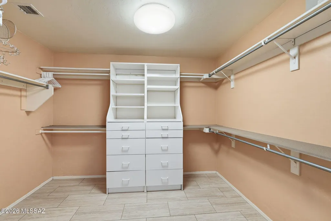
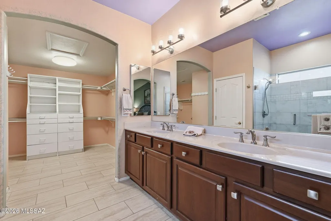
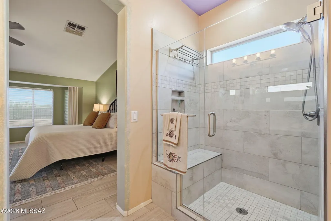
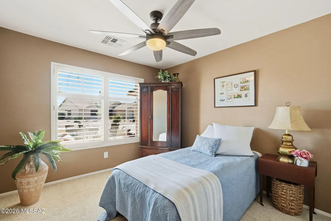
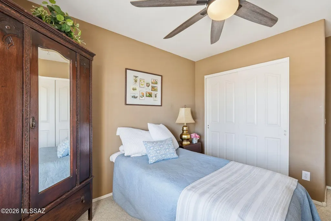
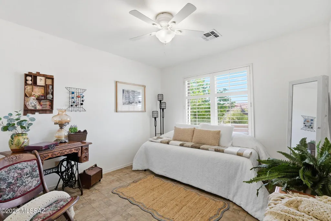
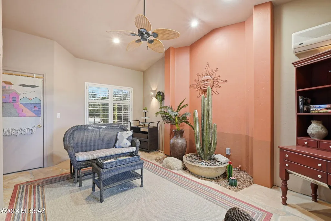
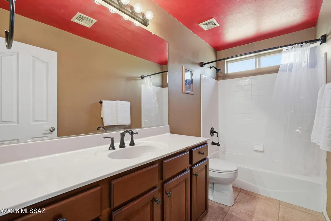
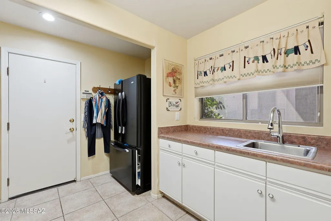
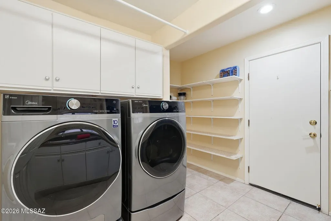
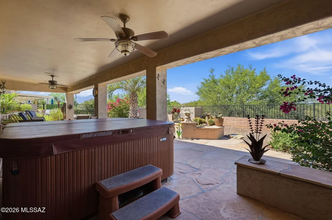
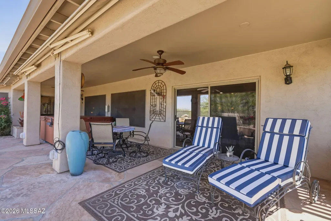
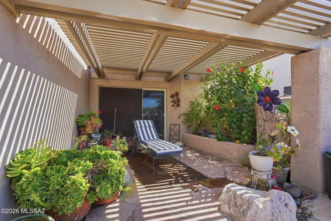
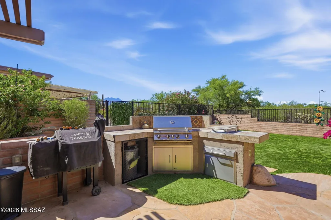
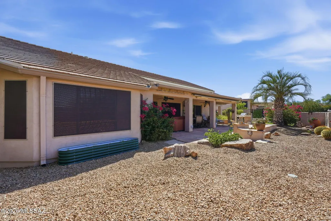
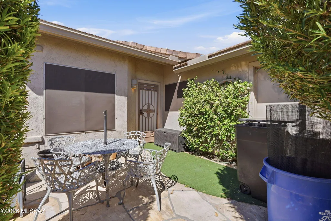
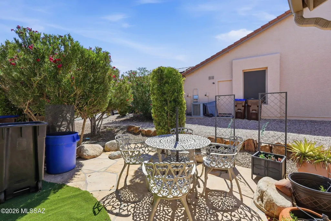
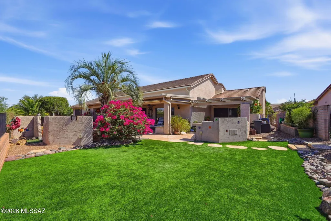
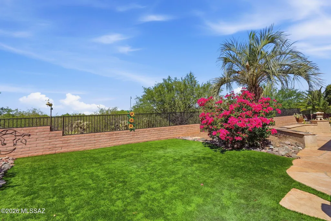
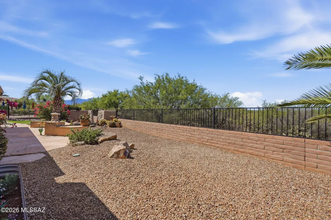
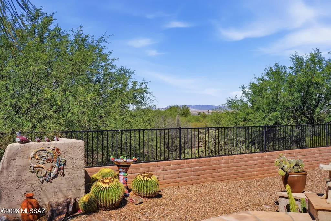
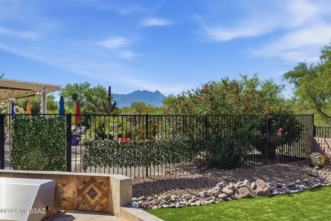
Mountains by Day. Milky Way at Night. Beautifully customized 2,695 sqft, 3-bedroom retreat on one of Quail Creek's most desirable streets. This Overview Lane home offers a peaceful indoor-outdoor lifestyle with mountain views, a private, zen-like backyard, and multiple patio spaces. A serene garden room off the kitchen opens to two flagstone side patios, creating a perfect space for morning coffee, reading, or entertaining. The spacious primary suite features a bay window, a slider to the back patio, and an upgraded closet with shelves and drawers. Two additional bedrooms and a guest bath offer comfortable space for visitors or family. The den includes built-in bookshelves and works beautifully as an office, library, or hobby room. The generous great room has space for formal dining and living areas, plus a custom display wall with glass shelving and lighting. The kitchen features granite countertops, pendant lighting, a center island, a breakfast bar, and a built-in desk. Expanded laundry room includes a utility sink, and pantry storage shelves. The extended 2.5-car garage offers storage cabinets, a workbench, and extra room for hobbies, tools, or a golf cart. Additional features include sunscreens on all windows and thoughtful upgrades. Privately situated with no rear neighbors, this home offers serene desert vistas and picturesque mountain views, and a peaceful Southern Arizona setting -- making it a truly special Quail Creek home.
| Elementary School | Middle School | High School |
|---|---|---|
| Anza Trail Elementary School | Sahuarita Middle School | Sahuarita High School |
General Features
| Living Area | 2695.0 |
|---|---|
| Heating | Forced Air,Natural Gas |
| Cooling | Central Air,Ceiling Fans |
| Utilities | Sewer Connected |
| Roof | Tile |
| Appliances | Disposal,Desk,Dishwasher,Exhaust Fan,Gas Oven,Gas Range,Microwave,Refrigerator |
| Zoning | Sahuarita - SP |
| HOA Fee | 276.0 |
| Garage Spaces | 3.0 |
| Association Fee Includes | Common Area Maint,Gated Community,Street Maint |
| Patio/Porch Features | Other,Patio |
| Architectural Style | Territorial |
| Pool Features | None |
| Security Features | Smoke Detector(s),Wrought Iron Security Door |
| Construction Materials | Wood Frame,Stucco Finish |
| Year Built | 2003 |
| View | Mountain(s),Sunset,Desert |
| Township | 18 |
| Levels | One |
| Property Subtype | Single Family Residence |
| Tax Year | 2025 |
| Parcel Number | 304-82-1090 |
| Community Features | Rec Center,Putting Green,Pickleball,Paved Street,Spa,Pool,Golf,Tennis Court(s),Fitness Center,Gated |
| Accessibility | Door Levers,Level |
| Assoc Fee Paid Per | Semi-Annually |
| County | Pima |
| Property Type | Residential |
| Association Amenities | Pickleball,Maintenance,Clubhouse,Pool,Recreation Room,Spa/Hot Tub,Tennis Court(s) |
| HOA | Yes |
| Attached Garage | No |
| Subdivision Name | Quail Creek II Unit 16 |
| Facing Direction | North |
| Garage Y/N | No |
| Other Structures | Outdoor Kitchen |
| Full Baths | 2 |
| Status | Active |
| Directions | Quail Creek Front Gate,then at Second 4-way stop Left N Quail Loop,right on Miranda,then left on E Overview to home on the right. |
| High School | Sahuarita |
| City | Green Valley |
| Disclosures | Other |
| Association Name | Quail Creek HOA |
| High School District | Sahuarita |
| MLS Area | Green Valley Northeast |
| Lot Size Units | Acres |
| Lot Size Square Feet | 9627.0 |
| Carport Spaces | 0.0 |
| Carport Y/N | No |
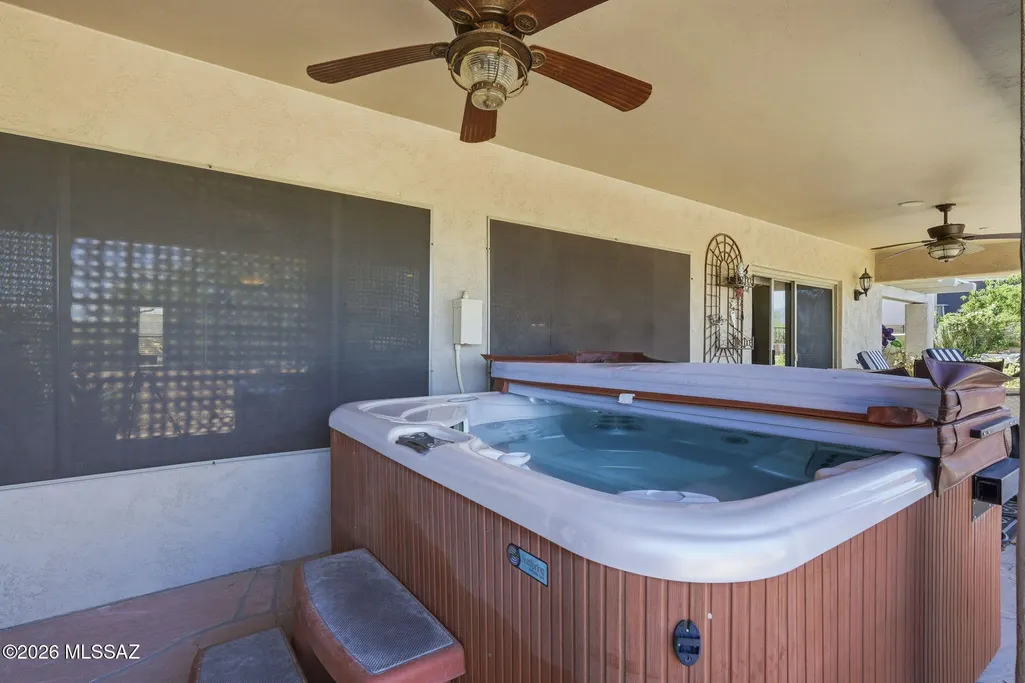
| Spa Features | Portable |
| Elementary School | Anza Trail |
| Land Lease Y/N | No |
| Tax Annual Amount | 4970.97 |
| Middle/Junior High School | Sahuarita |
| Lease Renewal Y/N | No |
| MLS Area Minor | Green Valley Northeast |
| Additional Parcels Y/N | No |
| Lease Considered Y/N | No |
| Rent Control Y/N | No |
| Standard Status | Active |
| MobileHomeRemainsYN | No |
| Legal Description | Quail Creek II Unit 16 Lot 69 |
| New Construction | None |
| Water Body Access Y/N | None |
Interior Features
| Interior Amenities | High Ceilings,Vaulted Ceiling(s),Entrance Foyer,Cathedral Ceiling(s),Kitchen Island |
|---|---|
| Flooring | Ceramic Tile,Stone |
| Fireplace Features | None |
| Basement (Y/N) | No |
| Air Conditioning Y/N | Yes |
| Heating Y/N | Yes |
| Window Features | Plantation Shutters,Solar Screens,Bay Window(s),Double Pane Windows |
| Fireplace Y/N | No |
| Laundry Features | Electric Dryer Hookup,Sink,Laundry Room,Gas Dryer Hookup |
| Total Bedrooms | 3 |
| LivingAreaSource | Assessor |
| Total Baths | 2 |
Exterior Features
| Exterior Amenities | Built-in Barbecue,Barbecue,Native Plants,Courtyard |
|---|---|
| Parking Features | Workshop in Garage,Electric Door Opener,Attached Garage Cabinets,Extended Length,Golf Cart Garage,Oversized |
| Lot Features | Adjacent to Wash,Borders Common Area,Decorative Gravel,Shrubs,Sprinkler/Drip,Sprinklers In Front,North/South Exposure |
| Water Source | Public |
| Lot Size Area | 0.22 |
| Spa | Yes |
| Building Area Total | 2695.0 |
| Lot Dimensions | 71.85x111.12x94.61x121.05 |
| Lot Size Acres | 0.22 |
| Road Surface Type | Paved |
| Lot Size Source | Assessor |
| Covered Spaces | 3.0 |
| Crops Included Y/N | No |
| Road Responsibility | HOA |
| Horse Y/N | No |
| Irrigation Water Rights Y/N | No |
Amenities
- Foreclosure
- Views
- Short Sale
- New Construction
- Adult 55+
- Lease To Own
- No HOA Fees
- Furnished
- Primary On Main
- Air Conditioning
- Seller Finance
- Green
- Fixer Upper
- Horse
- Golf
- Fireplace
- Deck
- Garage
- Basement
- Pool
Property vs Single Family Average in 85614
Price
Taxes
Year Built
Visits

