
Address
10541 E Windrose Drive, Scottsdale, AZ
Price
$ 3,500,000
Property Attributes
- ID#22621021
- TypeSingle Family
- Listing Status Active
- CountyMARICOPA
- CityScottsdale
- AreaMaricopa
- NeighborhoodOther-Unknown
- Zip85259
- StyleContemporary,Santa Fe
- Year Built1987
- Taxes$ 6938
- Price$ 3,500,000
- Bedrooms4
- Full Bathrooms3
- Half Bathrooms1
- Sqr Footage4131
- Lot Size0.81 Acres
Data Source:
Multiple Listing Service of Southern Arizona
Property Description
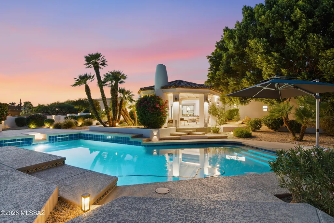
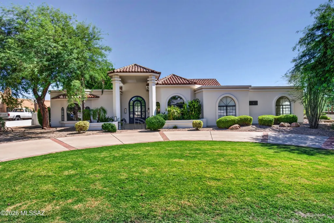
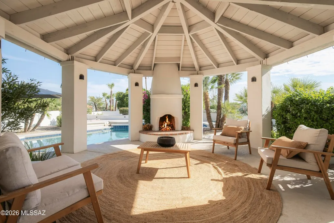
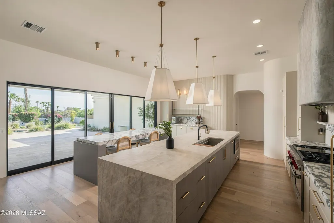
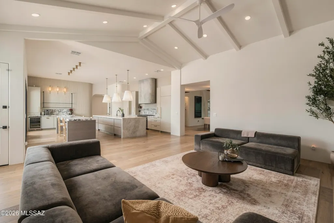
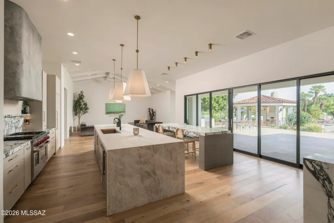
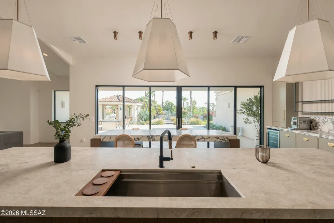
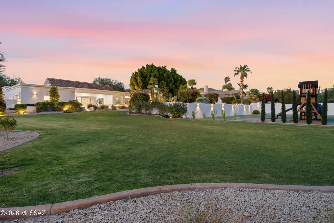
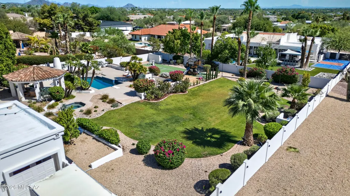
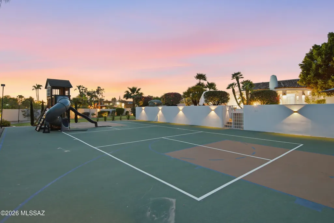
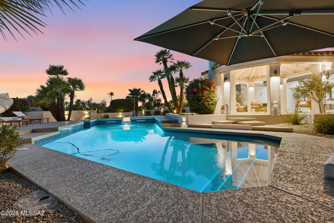
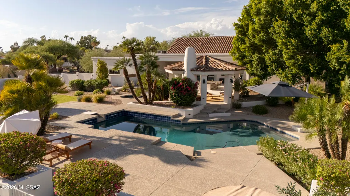
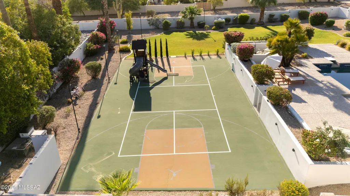
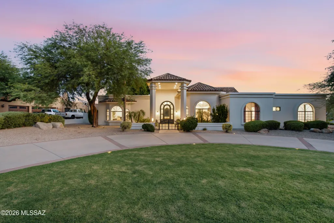
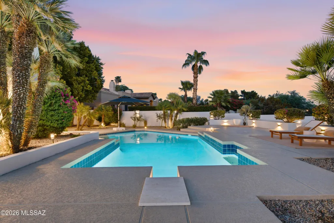
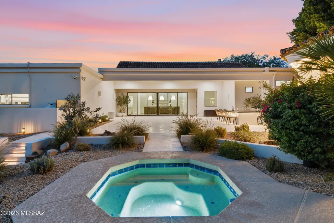
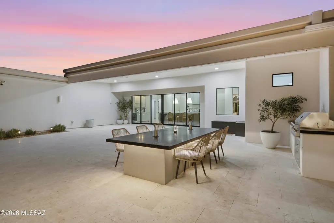
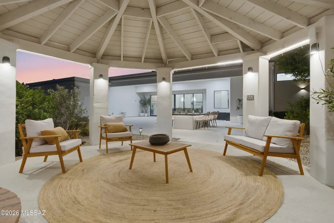
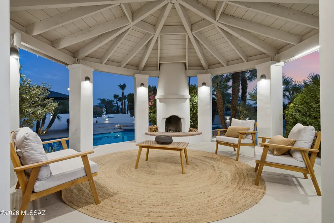
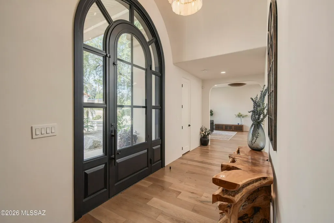
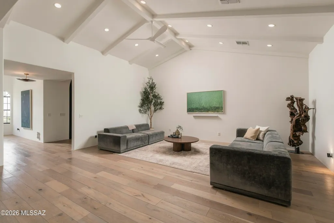
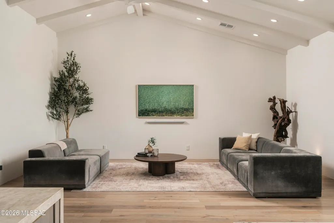
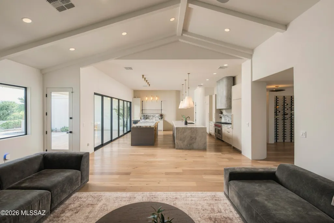
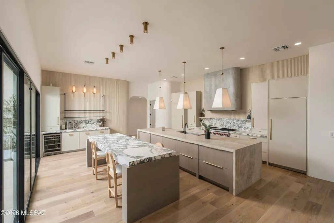
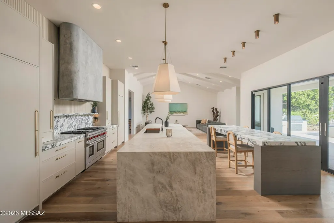
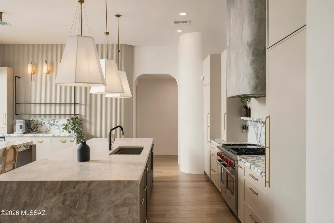
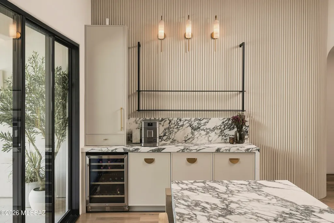
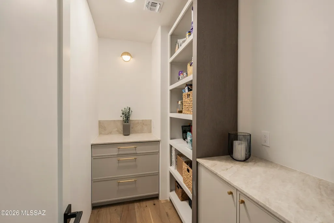
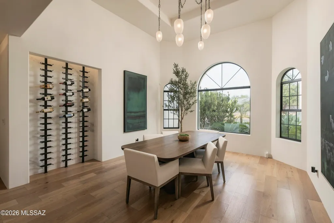
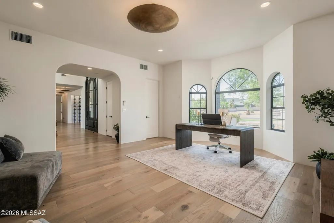
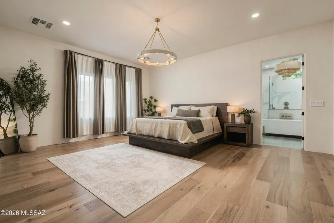
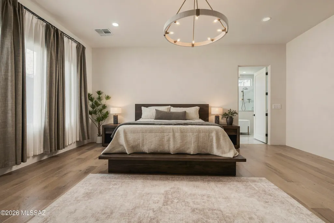
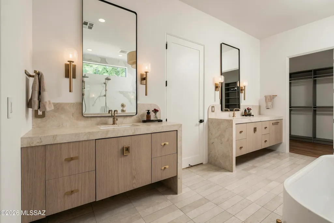
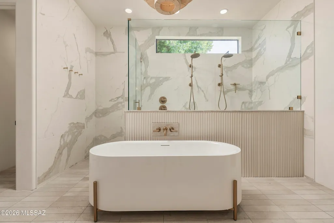
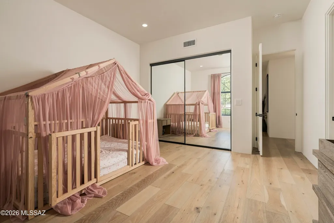
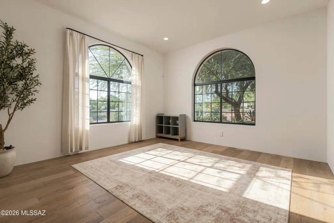
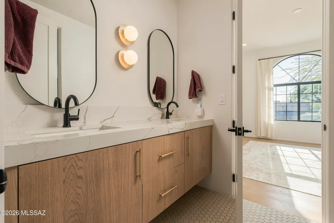
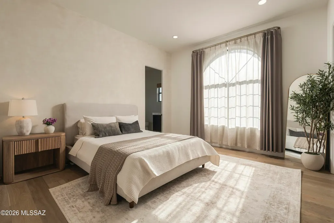
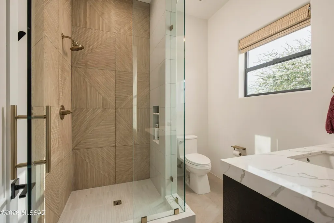
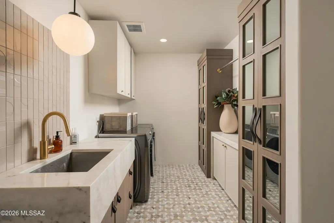
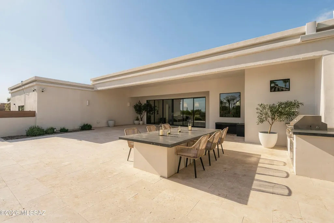
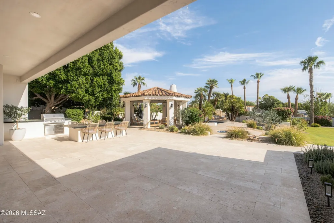
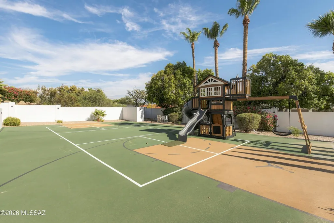
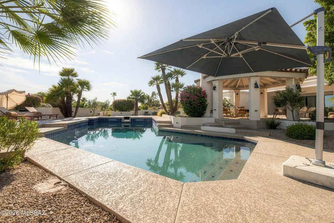
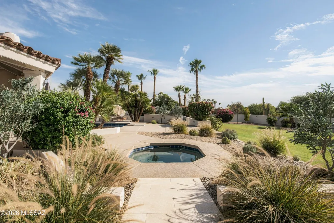
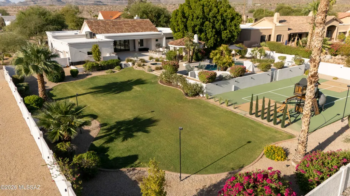
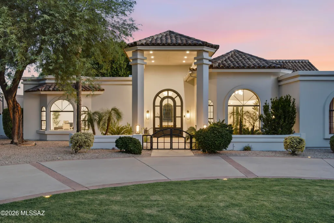
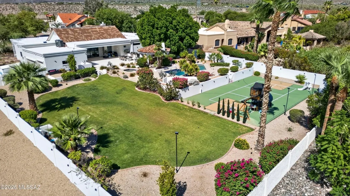
Nestled on a sprawling ~0.81-acre cul-de-sac corner lot in Scottsdale's premier Cactus Corridor, this fully remodeled single-level estate offers an entertainer's paradise with zero HOA. Completely revitalized with top-tier 2025 upgrades--including brand-new flooring, HVAC systems, roof updates, and designer bathrooms--the open split floor plan seamlessly blends luxury with effortless living. At the center, a chef's gourmet kitchen features premium gas appliances, slab backsplashes, an expansive island, and a walk-in pantry. Step out back into a private resort-style oasis built for year-round entertaining: cool down under the newly installed professional misting system, take a dip in the sparkling diving pool and spa, or play on your full private pickleball/sport court. Complete with an outdoor fireplace and fire pit, covered dining patios, gazebo, lush turf, and mountain views, this estate delivers ultimate Arizona outdoor living. Featuring an oversized 3-car garage, extended circular drive, RV gate, and versatile dedicated office/bonus room, just minutes from top-tier Scottsdale schools, dining, and golf.
General Features
| Living Area | 4131 |
|---|---|
| Heating | Forced Air,Electric,Propane |
| Cooling | Central Air,Ceiling Fans |
| Utilities | Sewer Connected |
| Roof | Foam,Tile |
| Appliances | Disposal,Dishwasher,Exhaust Fan,Freezer,Gas Cooktop,Gas Oven,Gas Range,Microwave,Refrigerator,Wine Cooler |
| Zoning | Other - CALL |
| Garage Spaces | 3 |
| Patio/Porch Features | Covered,Patio |
| Architectural Style | Contemporary,Santa Fe |
| Pool Features | Conventional,Heated |
| Security Features | Smoke Detector(s) |
| Construction Materials | Frame - Stucco,Wood Frame |
| Year Built | 1987 |
| View | Mountain(s),City |
| Levels | One |
| Property Subtype | Single Family Residence |
| Tax Year | 2025 |
| Parcel Number | 217-22-069 |
| Community Features | None |
| Accessibility | Wide Hallways,Level |
| County | Maricopa |
| Property Type | Residential |
| HOA | false |
| Attached Garage | false |
| Subdivision Name | Other/Unknown |
| Facing Direction | North |
| Garage Y/N | No |
| Other Structures | Gazebo |
| Full Baths | 3 |
| Status | Active |
| Directions | North on 104th St to Larkspur, turn right or East to 105th Place and then North or left to Windrose. The house is on the corner. |
| High School | Other |
| City | Scottsdale |
| Disclosures | Seller Prop Disclosure |
| High School District | Other |
| MLS Area | Maricopa |
| Lot Size Units | Acres |
| Lot Size Square Feet | 35248 |
| Carport Y/N | No |
| Spa Features | Hot Tub,Conventional |
| Elementary School | Other |
| Land Lease Y/N | No |
| Tax Annual Amount | 6938 |
| Middle/Junior High School | Other |
| Lease Renewal Y/N | No |
| MLS Area Minor | Maricopa |
| Additional Parcels Y/N | No |
| Lease Considered Y/N | No |
| Rent Control Y/N | No |
| Standard Status | Active |
| MobileHomeRemainsYN | No |
| Legal Description | SCOTTSDALE FOOTHILLS MCR 288-18 |
| New Construction | None |
| Water Body Access Y/N | None |
Interior Features
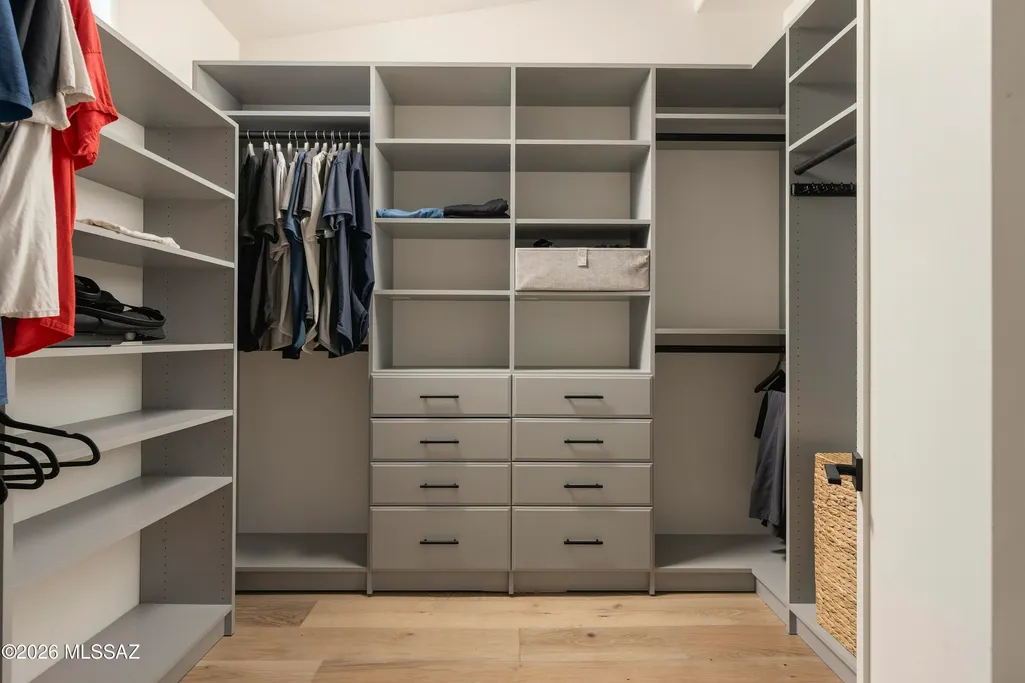
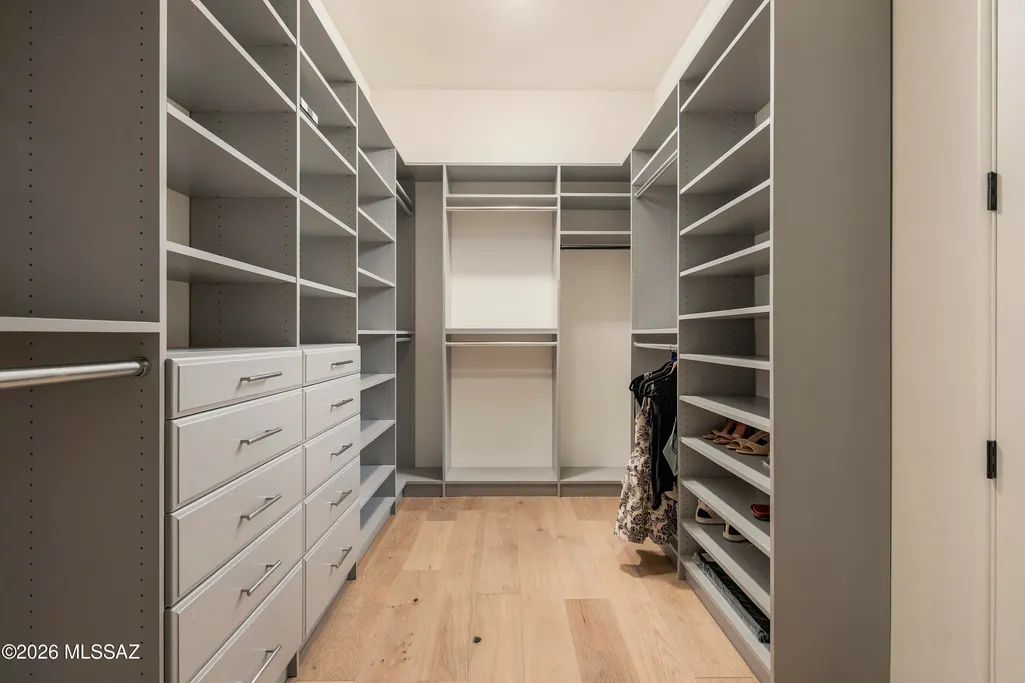
| Interior Amenities | High Ceilings,Beamed Ceilings,Walk-In Closet(s),Vaulted Ceiling(s),Kitchen Island |
|---|---|
| Flooring | Ceramic Tile,Stone,Wood |
| Total Fireplaces | 1 |
| Fireplace Features | Fire Pit,Patio,Wood Burning |
| Basement (Y/N) | false |
| Air Conditioning Y/N | true |
| Heating Y/N | true |
| Window Features | Double Pane Windows |
| Fireplace Y/N | true |
| Half Baths | 1 |
| Laundry Features | Dryer,Stacked Space,Washer,Laundry Room |
| Total Bedrooms | 4 |
| LivingAreaSource | Owner |
| Total Baths | 4 |
| Pantry | Walk-In |
Exterior Features
| Exterior Amenities | Built-in Barbecue,Barbecue,Courtyard,Misting System |
|---|---|
| Fencing | Block |
| Parking Features | Electric Door Opener,Attached Garage Cabinets,Separate Storage Area,Circular Driveway,Gate |
| Lot Features | Decorative Gravel,Flower Beds,Shrubs,Corner Lot |
| Water Source | Public |
| Lot Size Area | 0.81 |
| Spa | No |
| Building Area Total | 4131 |
| Lot Dimensions | 25.13 x 136.64 x 241.19 x 131.93 x 232.80 |
| Lot Size Acres | 0.81 |
| Road Surface Type | Paved |
| Lot Size Source | Assessor |
| Covered Spaces | 3 |
| Crops Included Y/N | No |
| Road Responsibility | City |
| Horse Y/N | false |
| Irrigation Water Rights Y/N | No |
Amenities
- Foreclosure
- Views
- Short Sale
- New Construction
- Adult 55+
- Lease To Own
- No HOA Fees
- Furnished
- Primary On Main
- Air Conditioning
- Seller Finance
- Green
- Fixer Upper
- Horse
- Golf
- Fireplace
- Deck
- Garage
- Basement
- Pool
Property vs Single Family Average in 85259
Price
Taxes
Year Built

