
Address
20 Avenida De Otero, Tubac, AZ
Price
$ 1,049,000
Property Attributes
- ID#22619362
- TypeSingle Family
- Listing Status Active
- CountySANTA CRUZ
- CityTubac
- AreaSCC-Tubac East
- NeighborhoodTubac Valley Country Club Estates
- Zip85646
- StyleSouthwestern
- Year Built1972
- Taxes$ 4805
- Price$ 1,049,000
- Bedrooms3
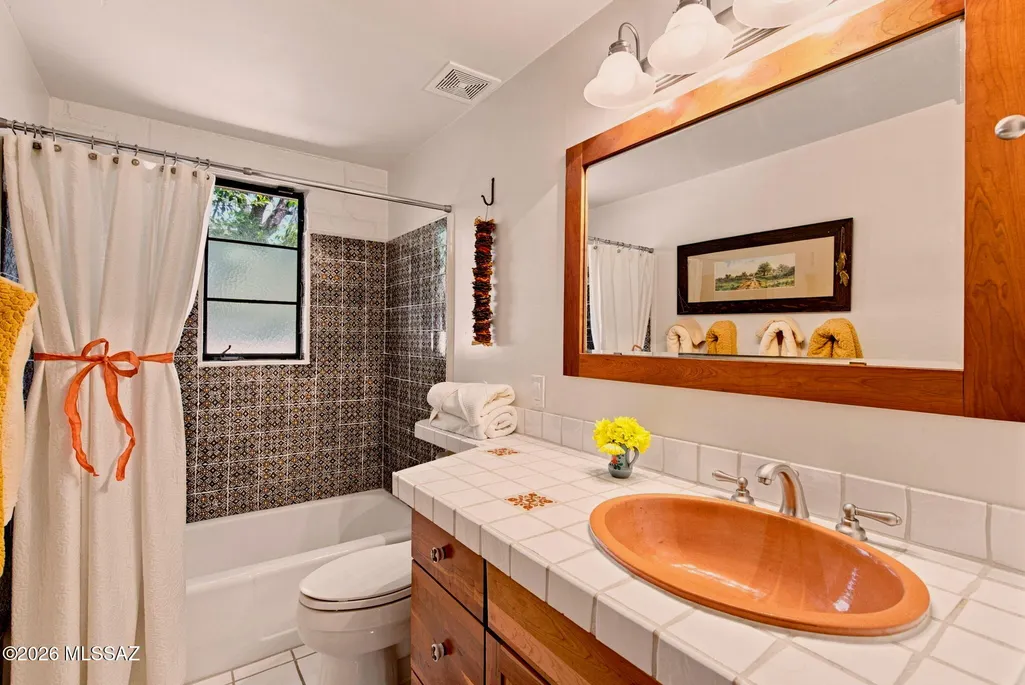
- Full Bathrooms3
- Half Bathrooms0
- Sqr Footage2535
- Lot Size1.05 Acres
Data Source:
Multiple Listing Service of Southern Arizona
Property Description
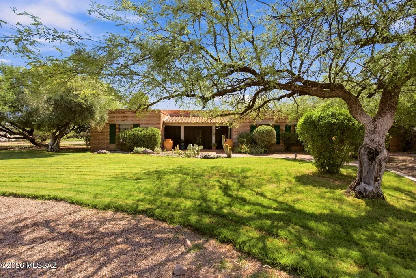
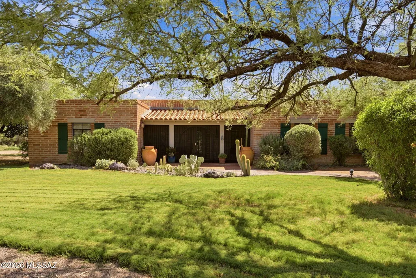
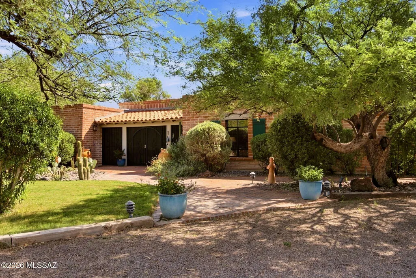
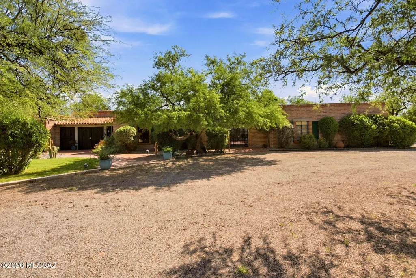
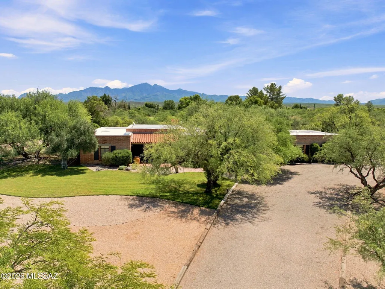
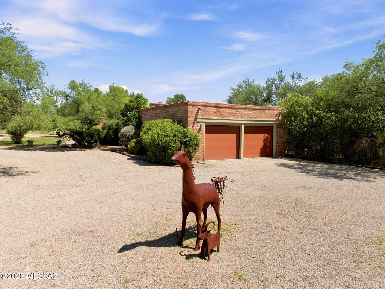
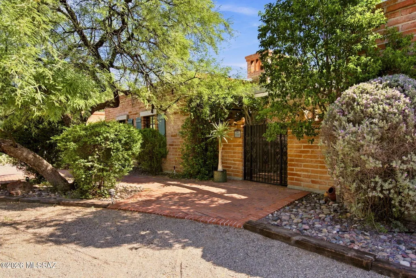
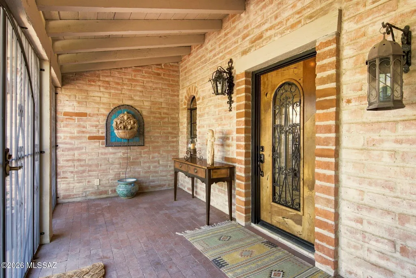
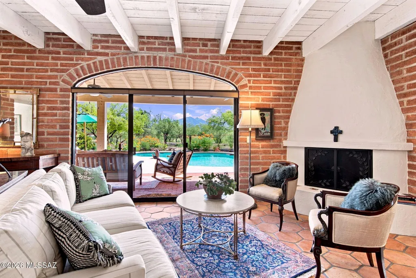
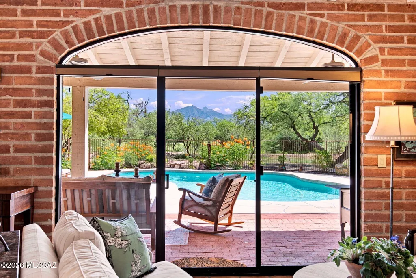
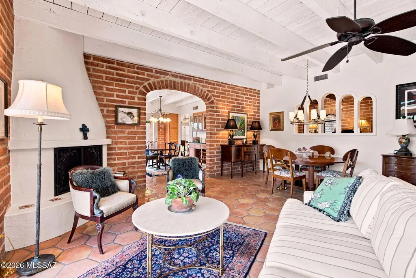
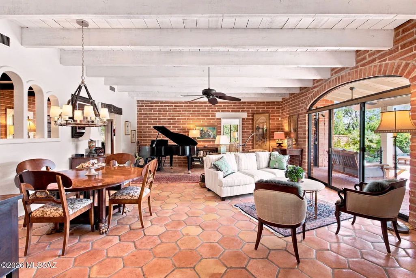
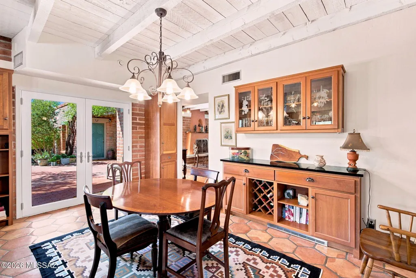
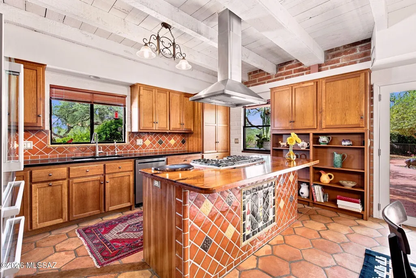
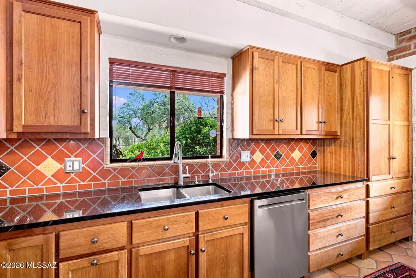
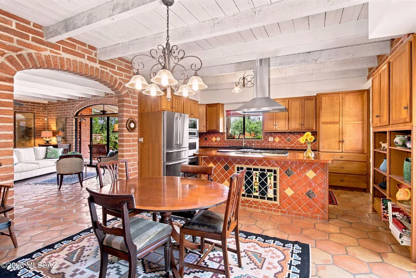
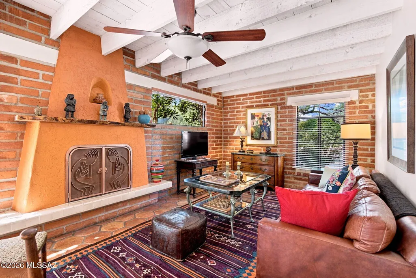
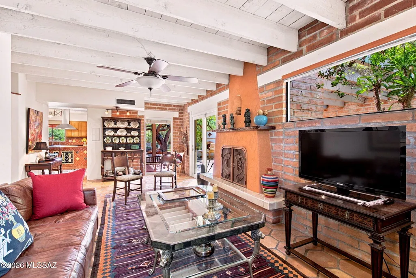
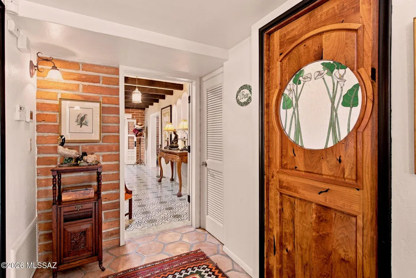
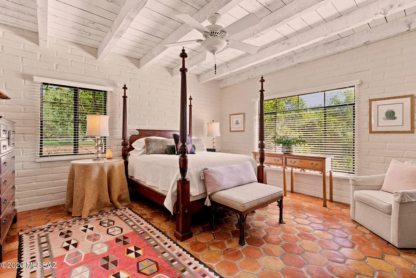
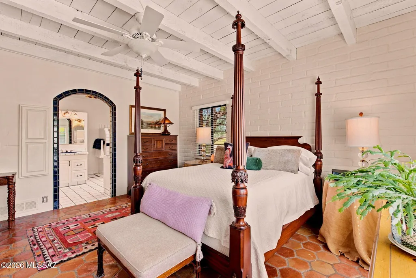
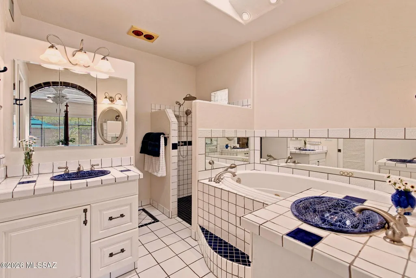
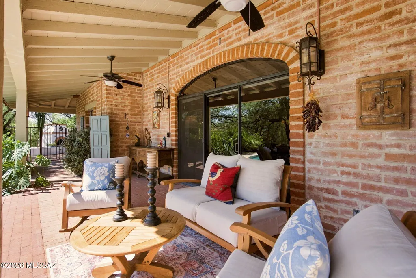
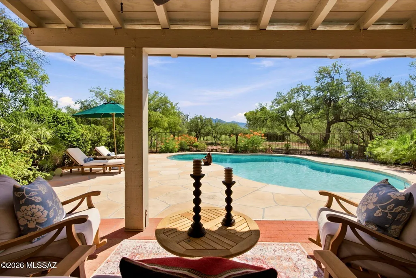
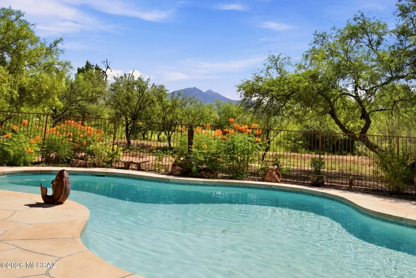
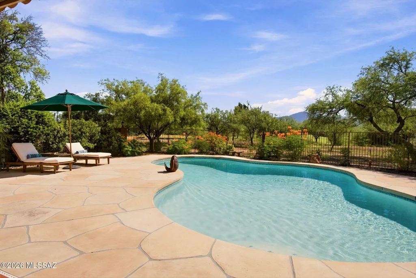
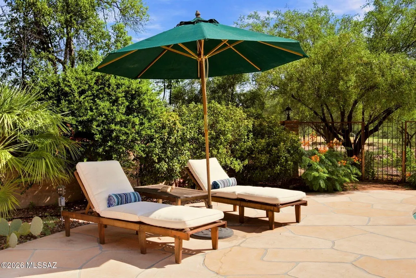
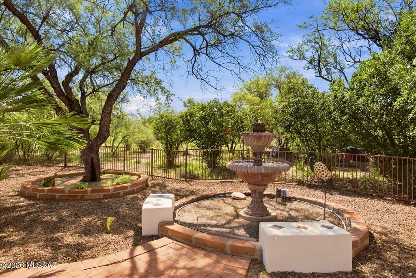
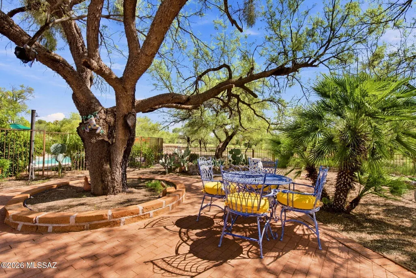
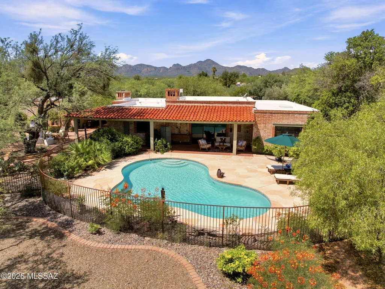
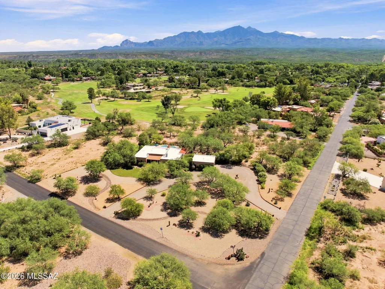
Wake up to breathtaking views of the Santa Rita Mountains in this beautifully maintained 3-bedroom, 3-bath brick home overlooking the Tubac Golf Resort course. Set on a 1.05-acre corner lot, the property offers the perfect balance of privacy, open space, and stunning scenery. The living room opens through sliding glass doors to a backyard designed for enjoying Arizona's beautiful weather and stunning sunsets and sunrises over the unobstructed mountain views. The backyard is complete with a sparkling pool, mature landscaping, and a fully fenced yard. Every inch of the property has been lovingly cared for, from the immaculate grounds to the inviting living spaces. A detached two-car garage provides plenty of room for vehicles or storage. Whether you're watching the sunrise over the mountains , relaxing by the pool, or simply enjoying the peaceful surroundings, this home offers the kind of lifestyle that makes Tubac such a special place to call home.
| Elementary School | Middle School | High School |
|---|---|---|
| Mountain View Elementary | Coatimundi Middle School | Rio Rico High School |
General Features
| Living Area | 2535 |
|---|---|
| Sewer | Septic Tank |
| Heating | Forced Air |
| Cooling | Central Air |
| Roof | Built-Up |
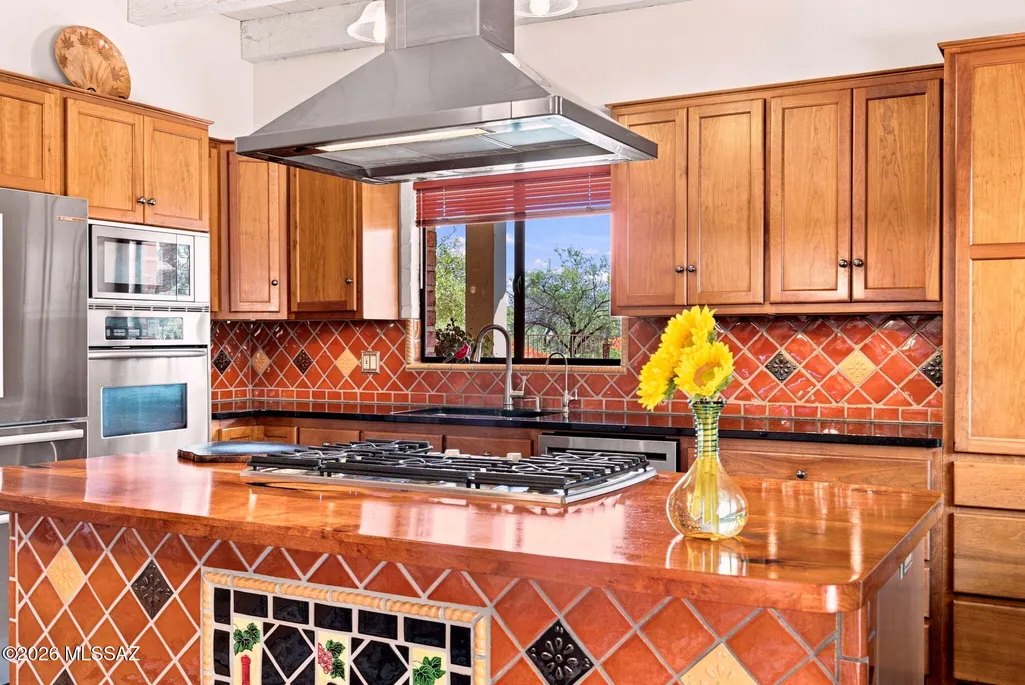
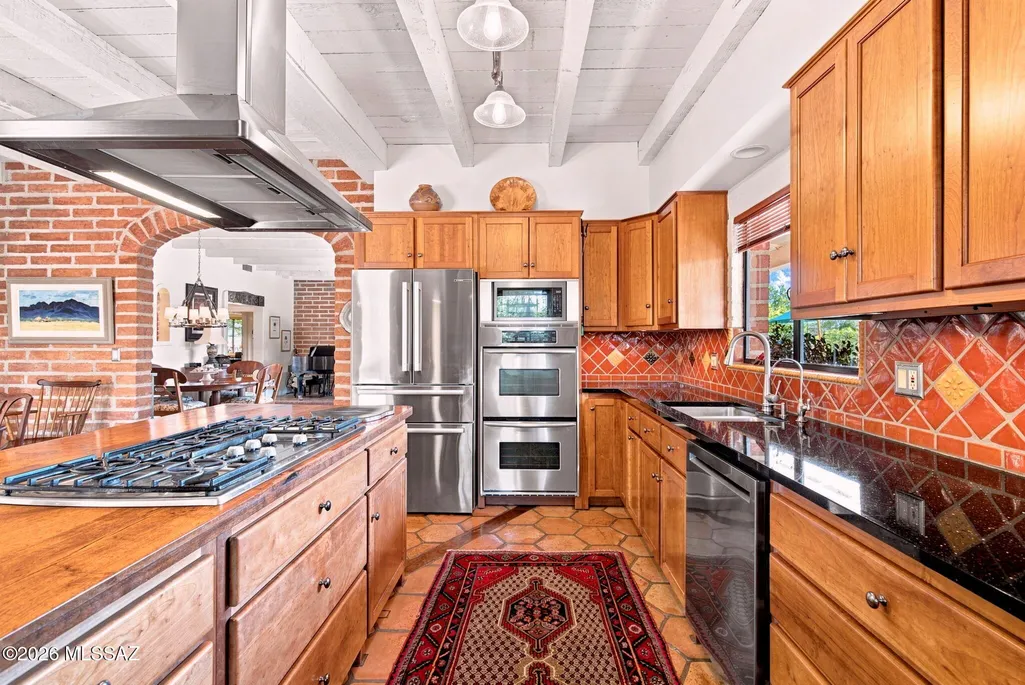
| Appliances | Disposal,Tankless Water Heater,Convection Oven,Dishwasher,Electric Oven,Exhaust Fan,Gas Cooktop,Microwave,Refrigerator,Reverse Osmosis |
| Zoning | SCC - R-1 |
| HOA Fee | 54 |
| Garage Spaces | 2 |
| Association Fee Includes | Common Area Maint,Street Maint |
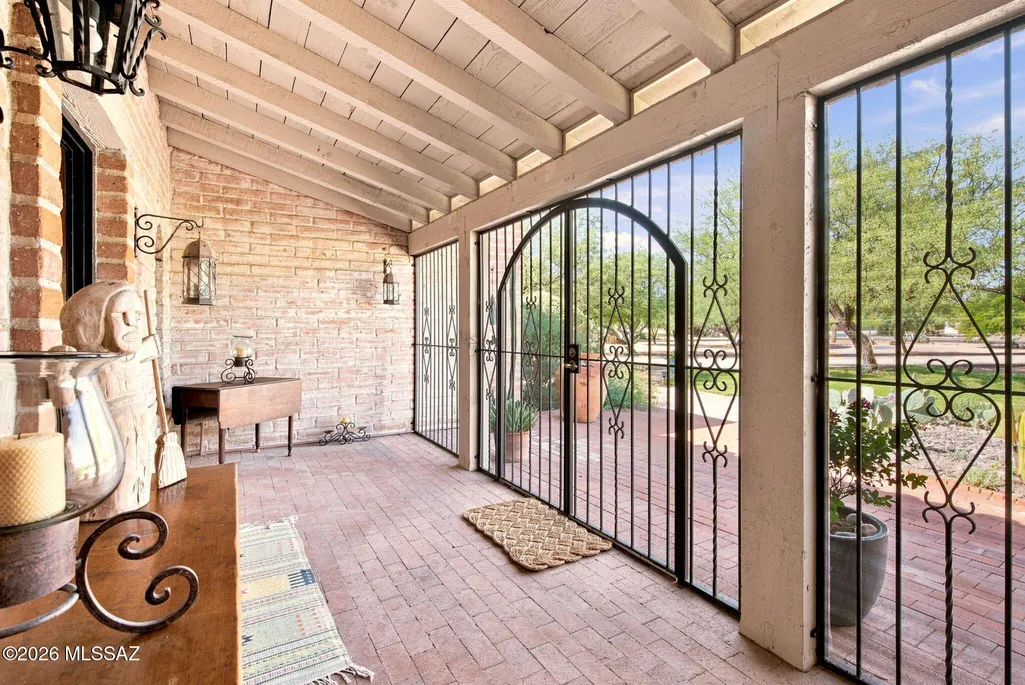
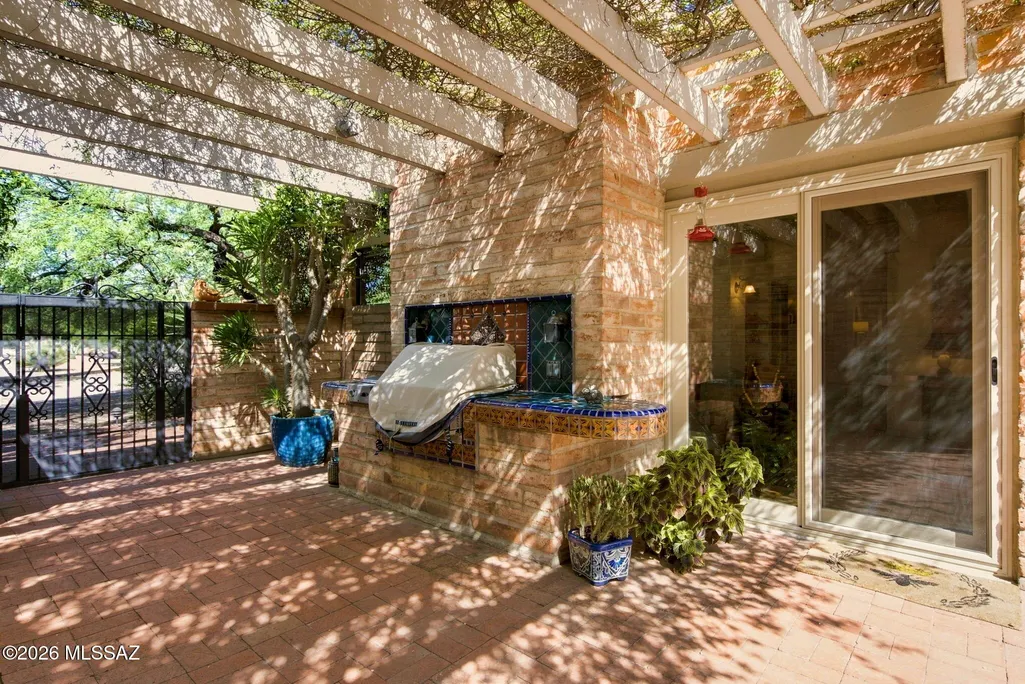
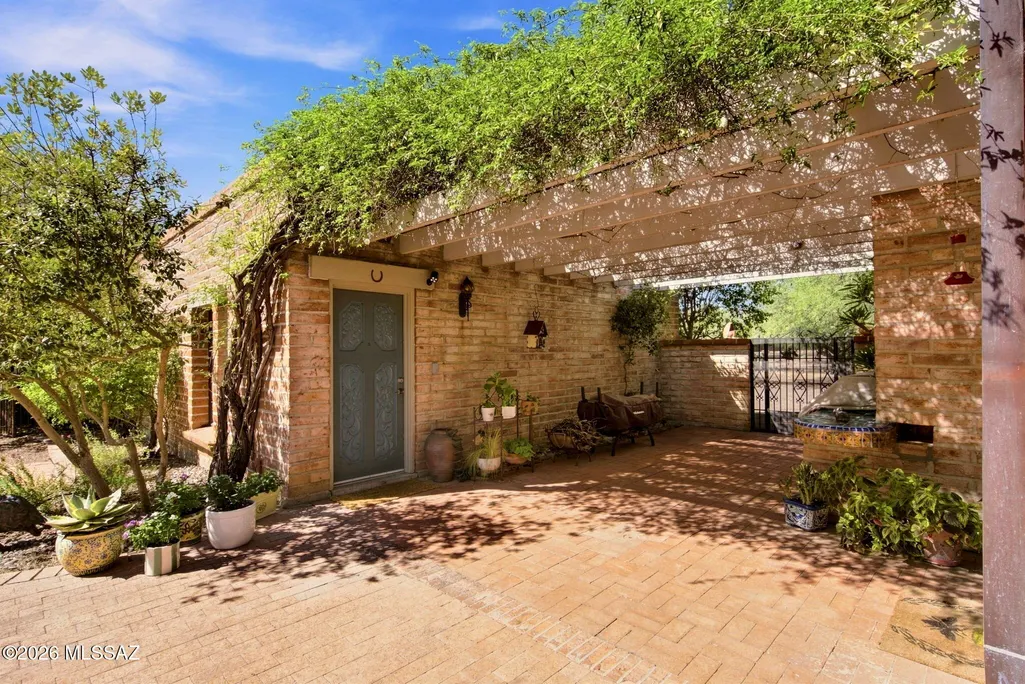
| Patio/Porch Features | Covered,Patio |
| Architectural Style | Southwestern |
| Pool Features | Conventional,Heated |
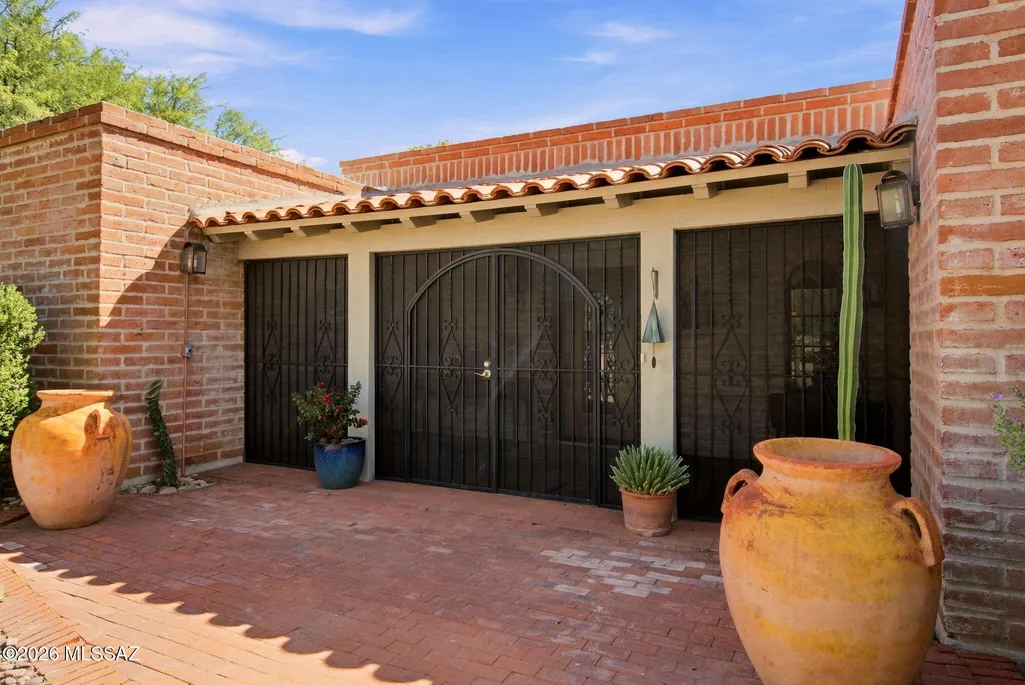
| Security Features | Carbon Monoxide Detector(s),Alarm Installed,Smoke Detector(s),Wrought Iron Security Door |
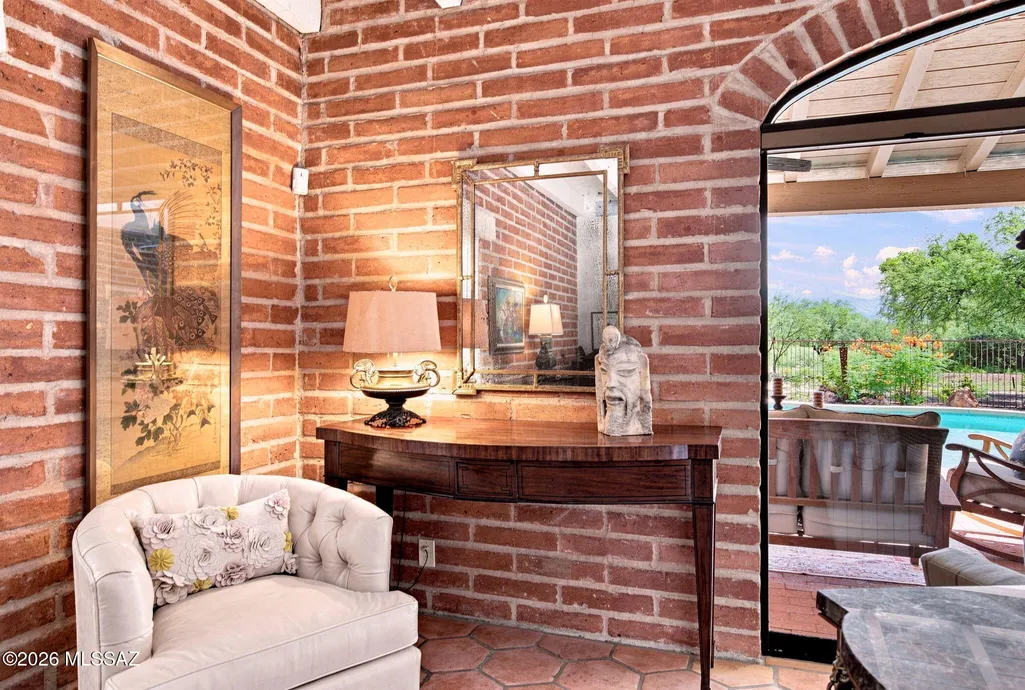
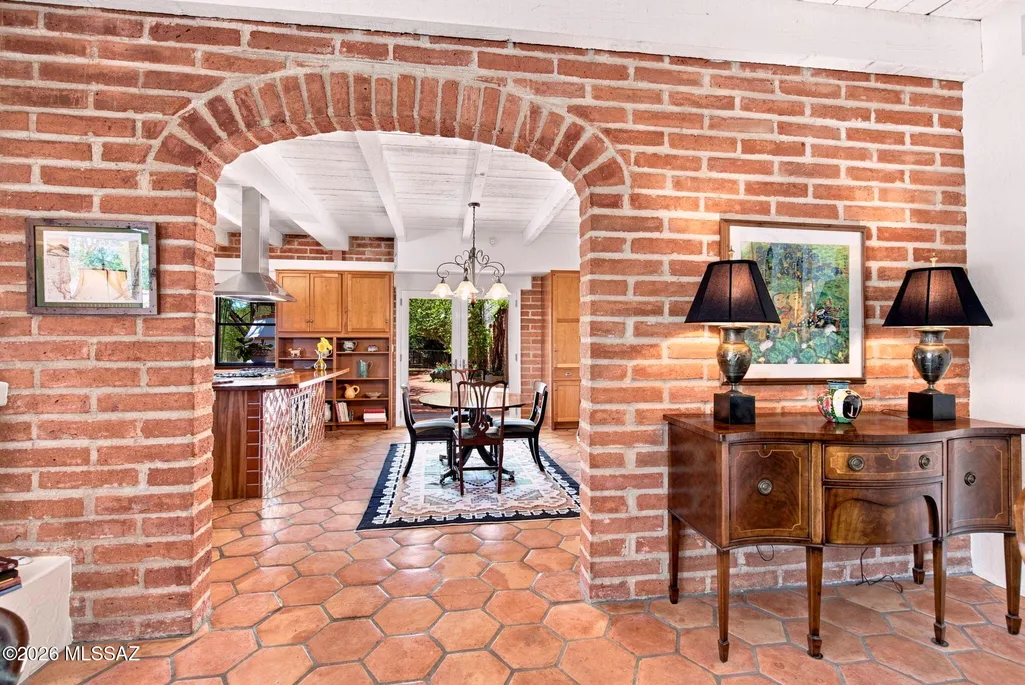
| Construction Materials | Brick,Burnt Adobe |
| Year Built | 1972 |
| View | Mountain(s),Sunrise,Sunset,Golf Course |
| Levels | One |
| Property Subtype | Single Family Residence |
| Tax Year | 2025 |
| Parcel Number | 112-07-011 |
| Community Features | Putting Green,Pickleball,Pool,Golf,Tennis Court(s),Park,Walking Trail |
| Accessibility | None |
| Assoc Fee Paid Per | Annually |
| County | Santa Cruz |
| Property Type | Residential |
| Association Amenities | None |
| HOA | true |
| Attached Garage | false |
| Subdivision Name | Tubac Valley Country Club Estates |
| Facing Direction | West |
| Garage Y/N | No |
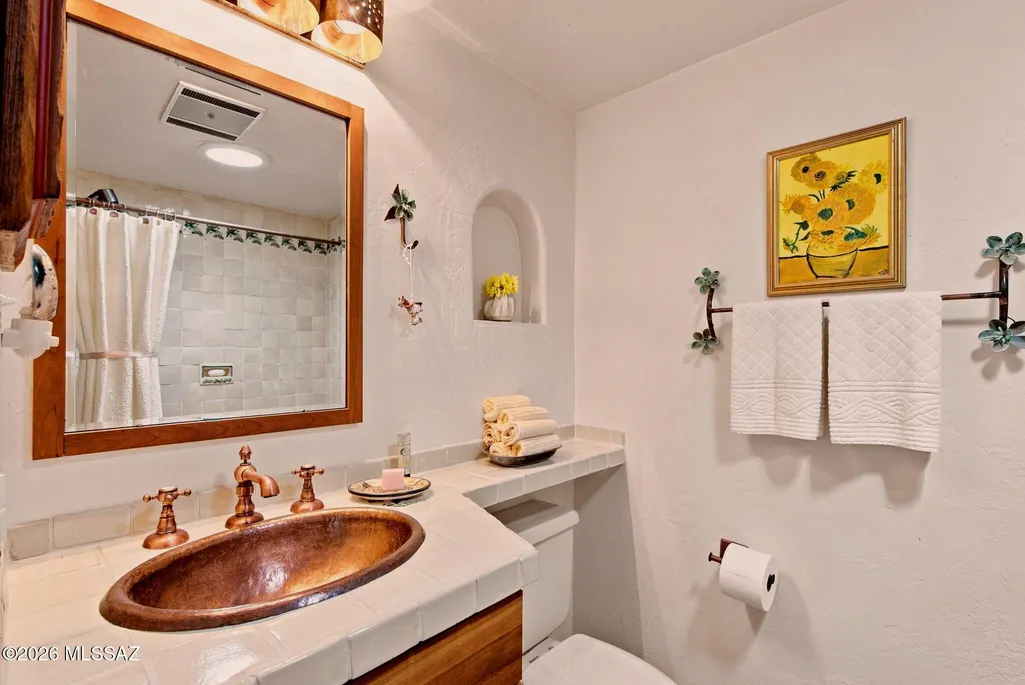
| Full Baths | 3 |
| Status | Active |
| Directions | Take Exit Chavez Siding on I19 Highway to East Frontage rd, Head North on east Frontage Rd, Turn into The Tubac Golf Resort on Avenida De Otero, Property on the Left. |
| High School | Rio Rico High School |
| City | Tubac |
| Disclosures | Seller Prop Disclosure,Lead-Based Paint |
| Entry Location | Unit Level |
| High School District | Santa Cruz Valley United School District #35 |
| MLS Area | SCC-Tubac East |
| Lot Size Units | Acres |
| Lot Size Square Feet | 45738 |
| Carport Y/N | No |
| Spa Features | None |
| Elementary School | Mountain View Elementary |
| Land Lease Y/N | No |
| Tax Annual Amount | 4805 |
| Middle/Junior High School | Coatimundi Middle School |
| Lease Renewal Y/N | No |
| MLS Area Minor | SCC-Tubac East |
| Additional Parcels Y/N | No |
| Lease Considered Y/N | No |
| Rent Control Y/N | No |
| Standard Status | Active |
| MobileHomeRemainsYN | No |
| Legal Description | TVCCE Lot 10 & 1/2 of lot #9. |
| New Construction | None |
| Water Body Access Y/N | None |
Interior Features
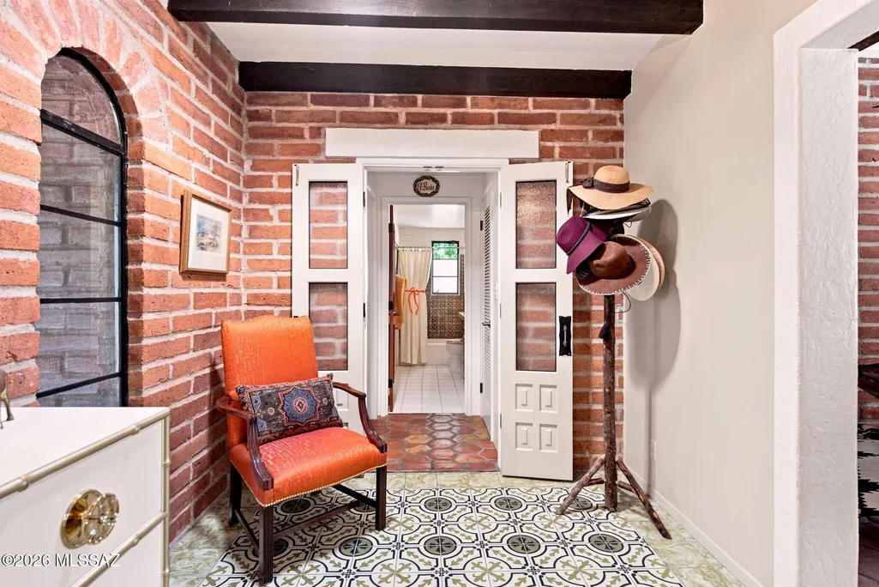
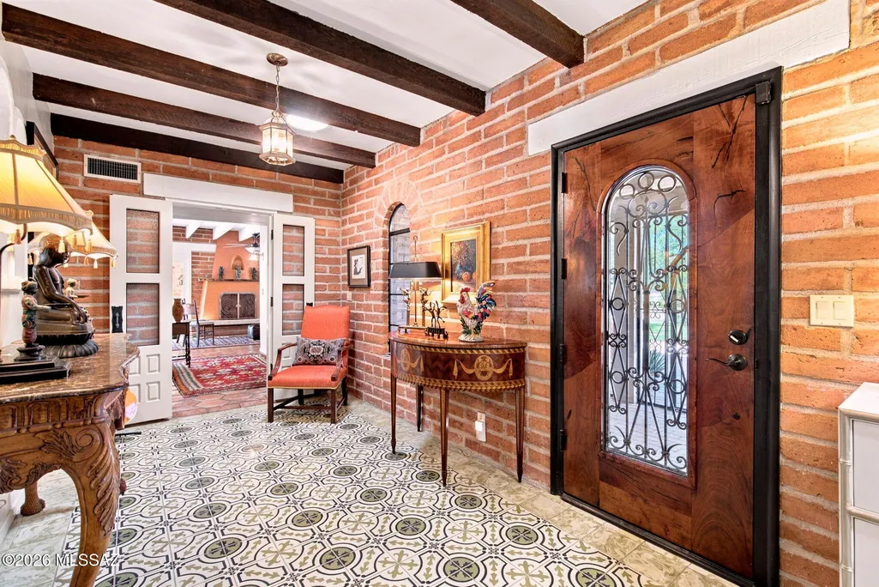
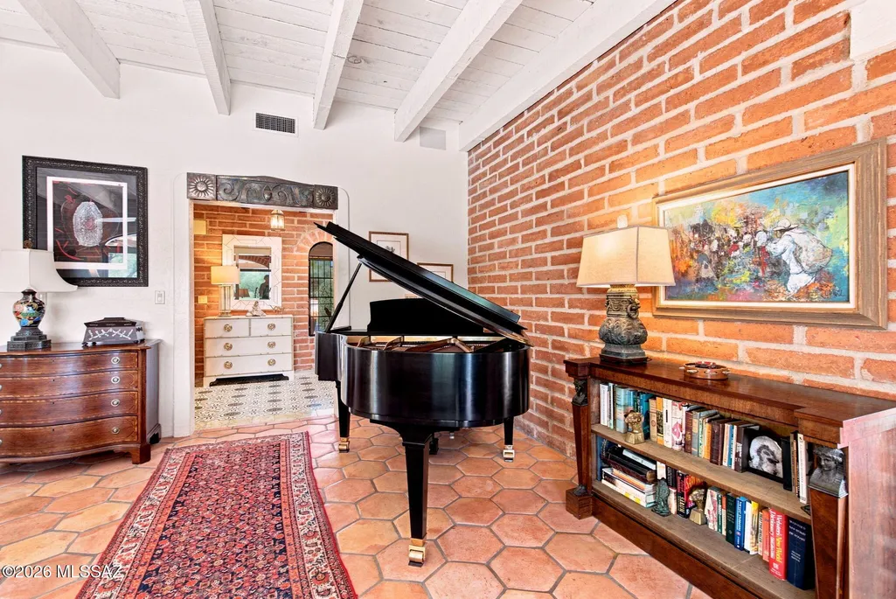
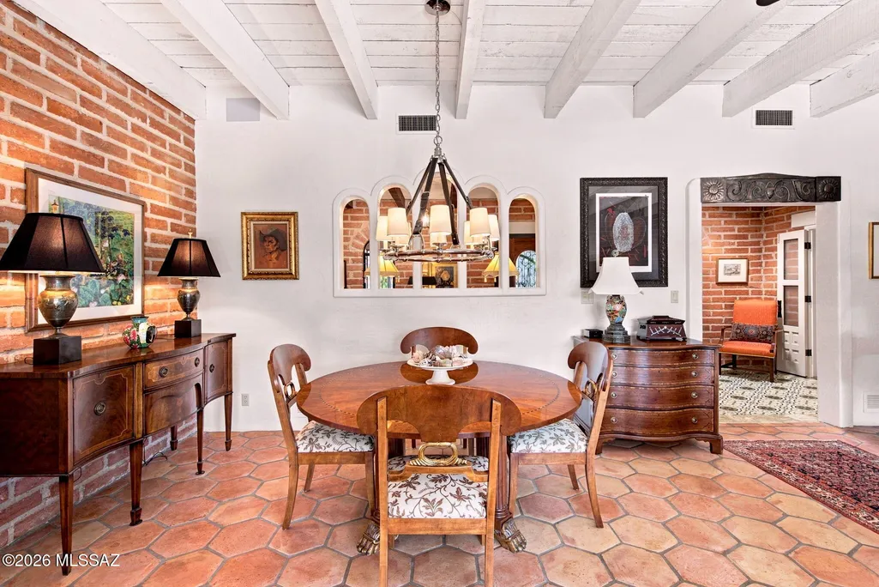
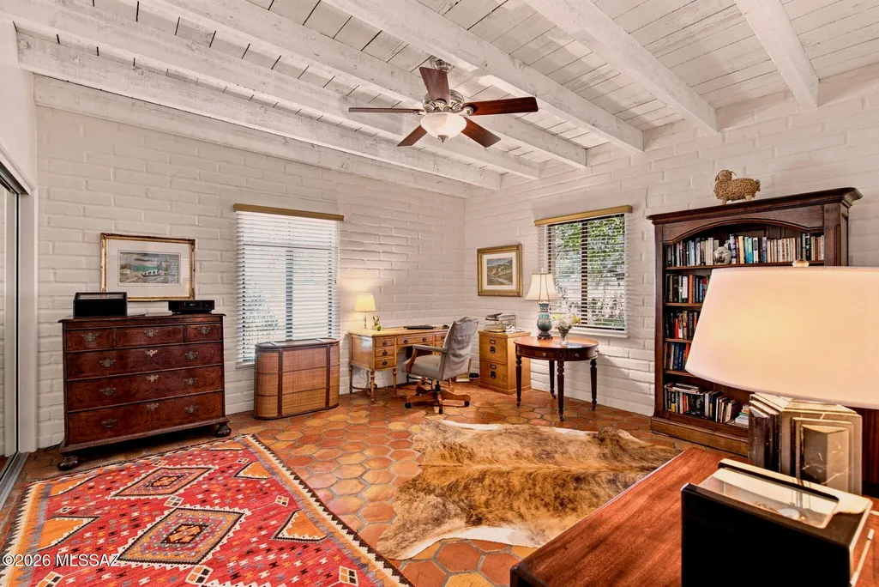
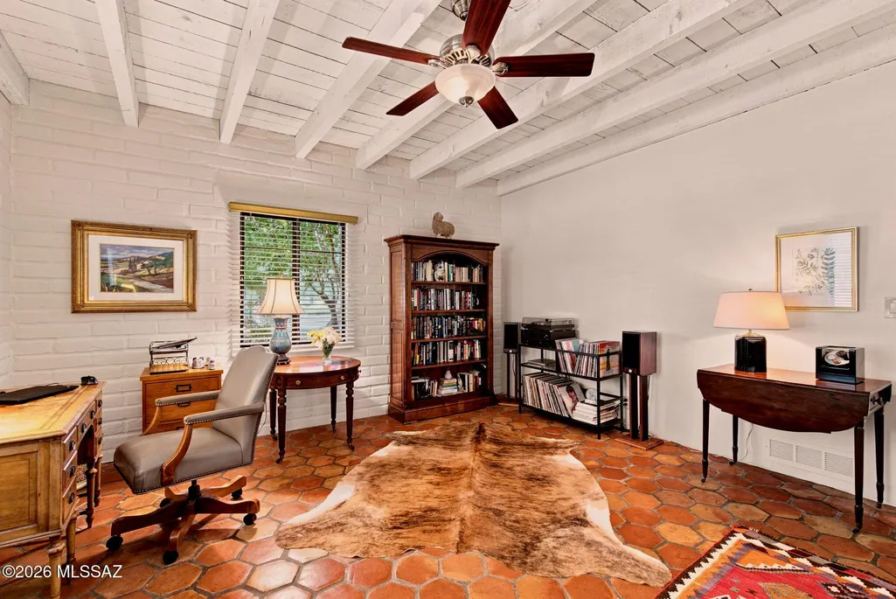
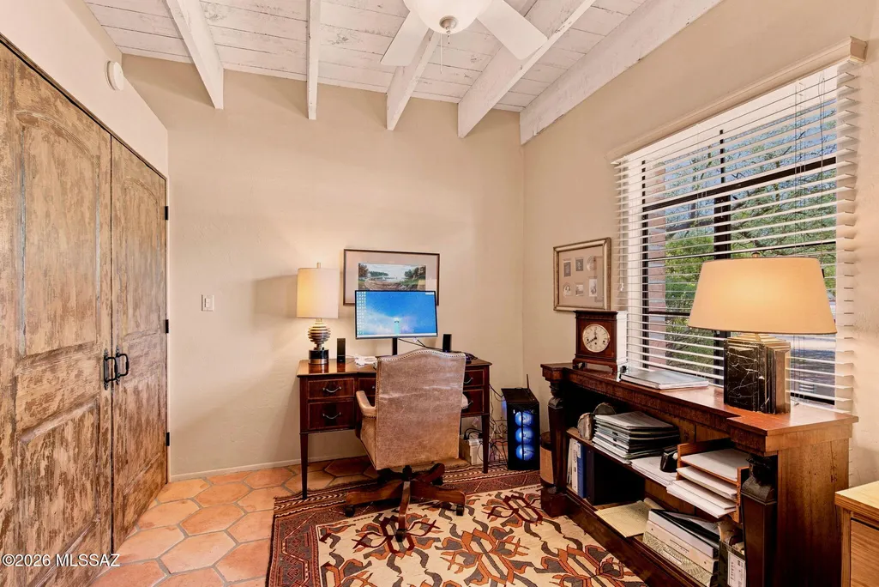
| Interior Amenities | Sound System,Beamed Ceilings,Walk-In Closet(s),Entrance Foyer,Kitchen Island |
|---|---|
| Flooring | Mexican Tile,Ceramic Tile |
| Total Fireplaces | 3 |
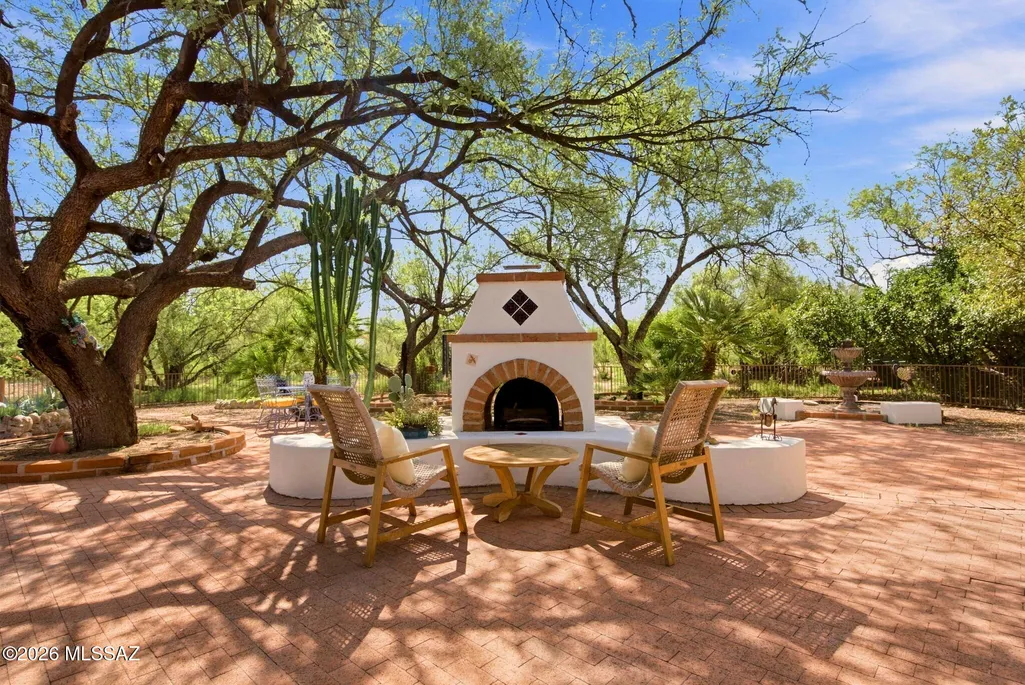
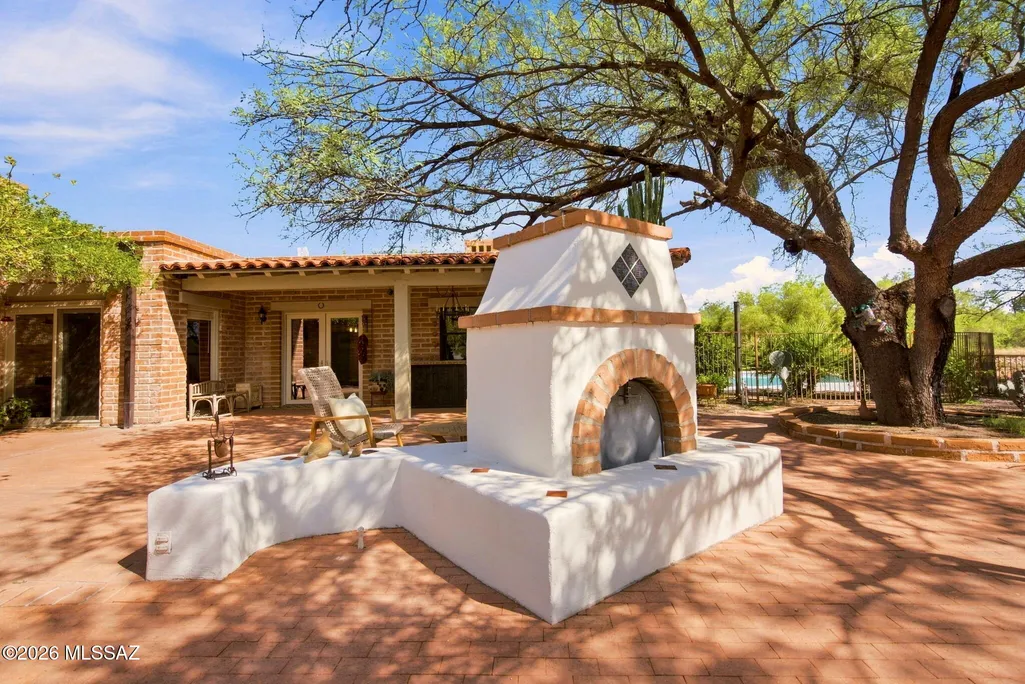
| Fireplace Features | Patio,Family Room,Living Room,Wood Burning |
| Basement (Y/N) | false |
| Air Conditioning Y/N | true |
| Heating Y/N | true |
| Fireplace Y/N | true |
| Laundry Features | Dryer,Washer,Sink,In Garage |
| Total Bedrooms | 3 |
| LivingAreaSource | Assessor |
| Total Baths | 3 |
| Pantry | Cabinet |
| Reverse Osmosis | true |
Exterior Features
| Exterior Amenities | Built-in Barbecue,Fountain,Native Plants |
|---|---|
| Fencing | Wrought Iron,Slump Stone |
| Parking Features | Electric Door Opener,Detached,Extended Length,Oversized,Circular Driveway |
| Lot Features | East/West Exposure,On Golf Course,Decorative Gravel,Shrubs,Sprinkler/Drip,Sprinklers In Front,Corner Lot |
| Water Source | Water Company |
| Lot Size Area | 1.05 |
| Spa | No |
| Building Area Total | 2535 |
| Lot Dimensions | Irregular |
| Lot Size Acres | 1.05 |
| Road Surface Type | Paved |
| Lot Size Source | Assessor |
| Covered Spaces | 2 |
| Crops Included Y/N | No |
| Road Responsibility | HOA |
| Horse Y/N | false |
| Irrigation Water Rights Y/N | No |
Amenities
- Foreclosure
- Views
- Short Sale
- New Construction
- Adult 55+
- Lease To Own
- No HOA Fees
- Furnished
- Primary On Main
- Air Conditioning
- Seller Finance
- Green
- Fixer Upper
- Horse
- Golf
- Fireplace
- Deck
- Garage
- Basement
- Pool
Property vs Single Family Average in 85646
Price
Taxes
Year Built

