
Address
716 W Shadow Wood Street, Green Valley, AZ
Price
$ 279,000
Property Attributes
- ID#22618662
- TypeSingle Family
- Listing Status Active
- CountyPIMA
- CityGreen Valley
- AreaGreen Valley Northwest
- NeighborhoodLas Campanas Village
- Zip85614
- StyleSouthwestern
- Year Built2007
- Taxes$ 2429
- Price$ 279,000
- Bedrooms2
- Full Bathrooms2
- Half Bathrooms0
- Sqr Footage1757
- Lot Size0.12 Acres
Data Source:
Multiple Listing Service of Southern Arizona
Property Description
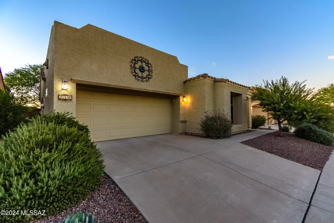
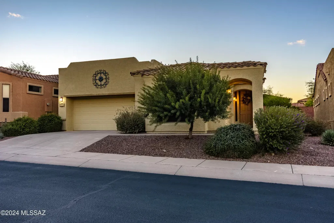
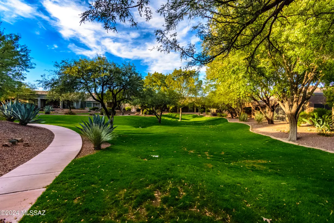
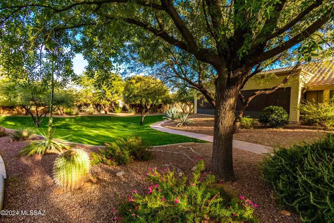
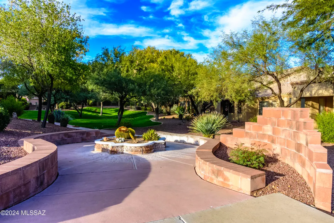
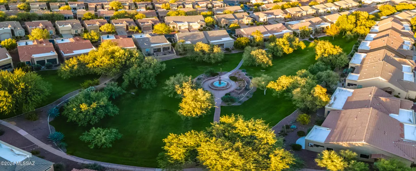
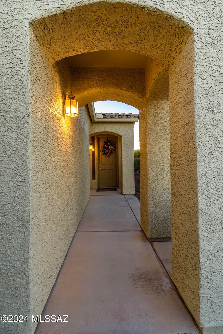
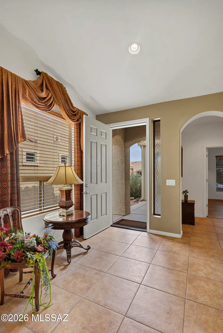
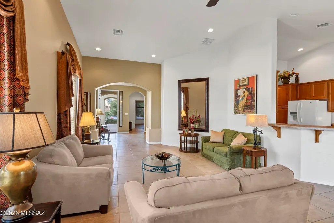
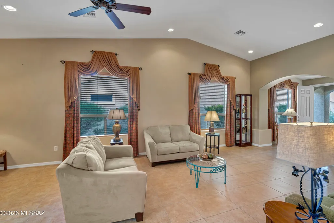
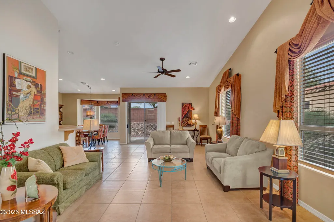
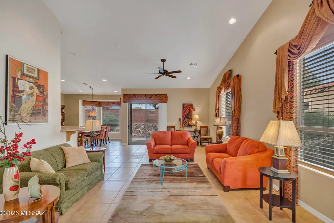
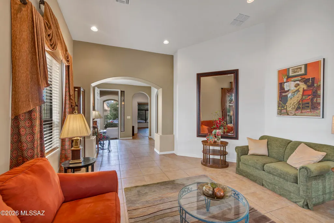
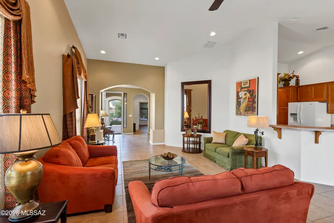
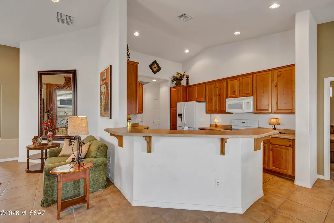
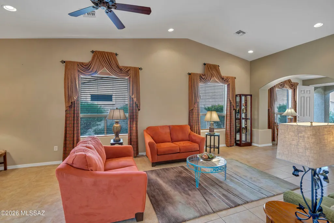
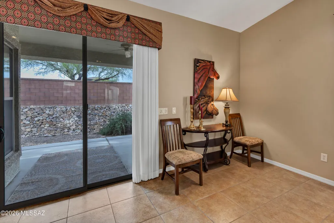
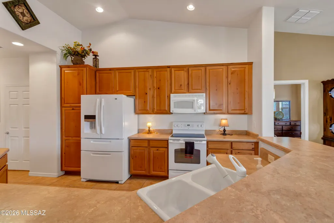
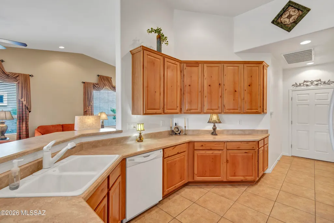
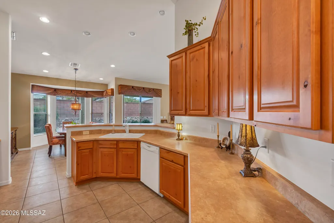
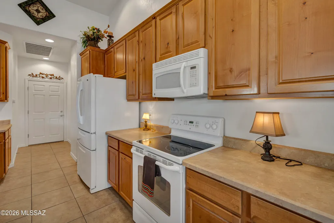
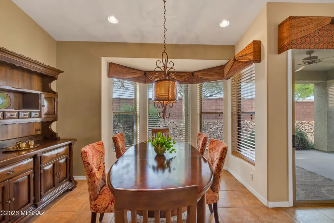
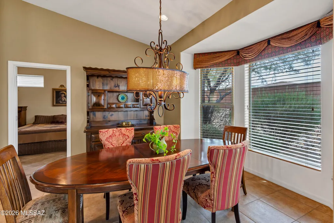
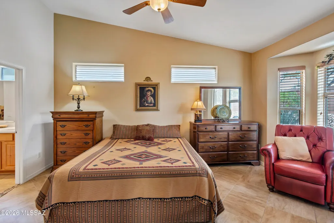
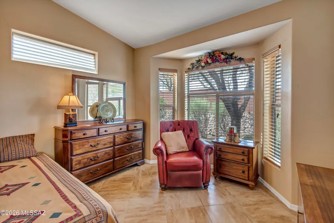
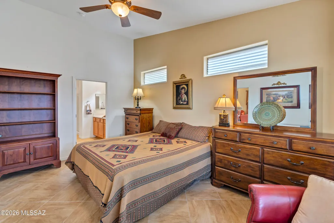
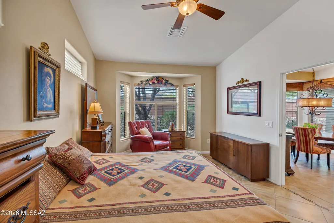
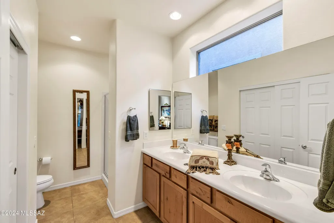
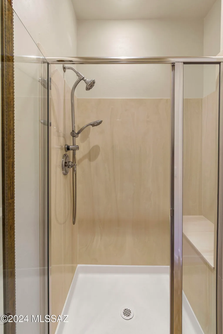
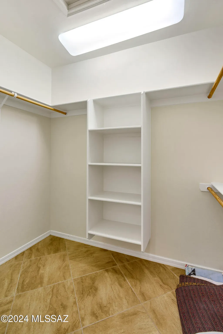
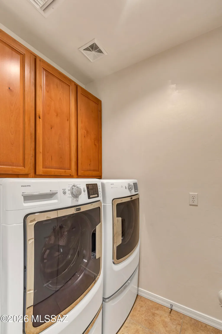
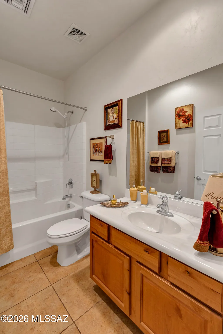
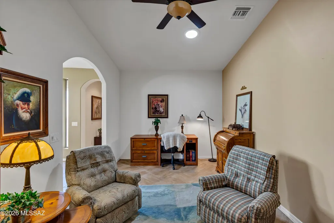
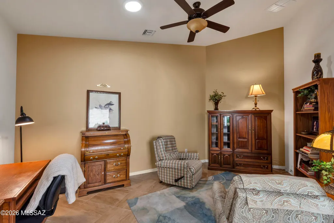
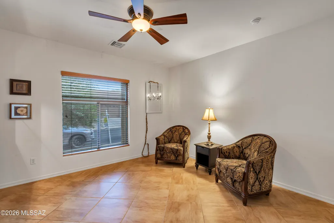
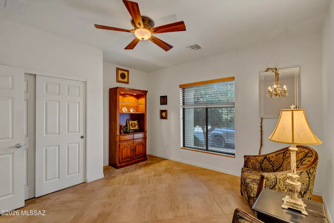
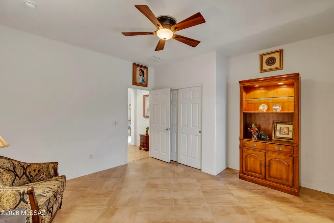
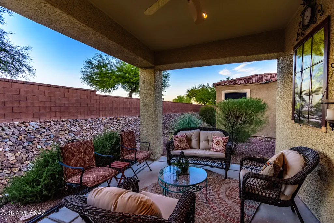
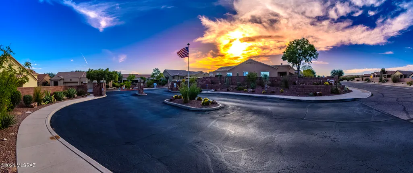
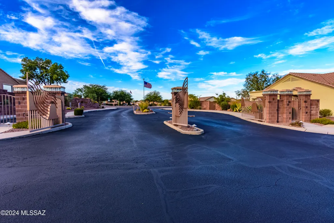
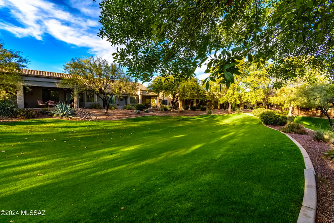
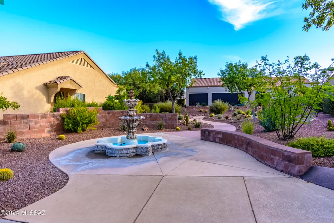
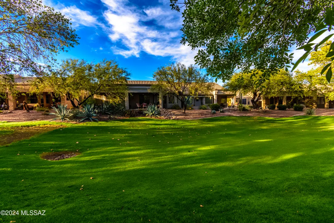
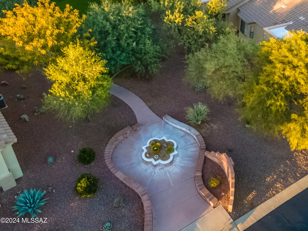
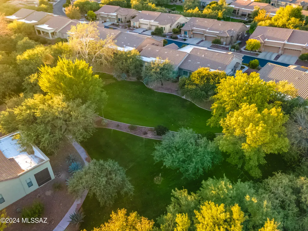
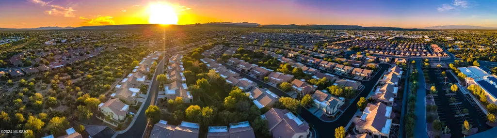
Welcome to your new care-free home in Green Valley!! This home is situated at Las Campanas Village, a 55+ gated adult community where your monthly HOA covers exterior maintenance, paint, stucco, roof, front yard maintenance, irrigation, pest control, trash, hazard insurance and basic cable! This beautiful well cared for home features an open concept floor plan featuring 2 BR, 2 BA +Den. As you walk in from room to room, you will notice all the care that went into putting this home together, and making you feel welcome and at home. This well decorated home features neutral tile throughout and neutral soothing wall colors. The kitchen is perfect for entertaining with oversized cabinets a kitchen island that looks into your living room and a large pantry closet in laundry room. The owner's suite features ample size bedroom, a large walk-in shower, double vanities, walk in closet, large windows to let in natural light and Hunter Douglas blinds in bathroom and throughout home. The second bedroom is equally impressive with the second bathroom right outside the door. Den is currently used as office space and living room. The garage has a utility sink and attached cabinets for extra storage. Right outside your rear door, come enjoy your new sitting area under our magical Arizona sunsets! Perfect location to lock and go or full time living! Call me to set up your showing!
| Elementary School | Middle School | High School |
|---|---|---|
| Continental Elementary School | Continental Middle School | Optional High School |
General Features
| Living Area | 1757 |
|---|---|
| Heating | Forced Air,Electric |
| Cooling | Central Air |
| Utilities | Sewer Connected |
| Roof | Built-Up - Reflect,Tile |
| Appliances | Dishwasher,Electric Range,Exhaust Fan,Microwave,Refrigerator |
| Zoning | Pima County - SP |
| HOA Fee | 375 |
| Garage Spaces | 2 |
| Association Fee Includes | Blanket Ins Policy,Cable or Satellite,Common Area Maint,Front Yard Maint,Gated Community,Roof Repair,Roof Replacement,Street Maint,Trash,Pest Control |
| Patio/Porch Features | Slab,Covered |
| Architectural Style | Southwestern |
| Pool Features | None |
| Security Features | Security Gate,Smoke Detector(s) |
| Construction Materials | Frame - Stucco,Wood Frame,Stucco Finish |
| Year Built | 2007 |
| View | Sunrise,Sunset |
| Township | 18 |
| Levels | One |
| Property Subtype | Single Family Residence |
| Tax Year | 2025 |
| Parcel Number | 304768080 |
| Community Features | Paved Street,Gated,Sidewalks |
| Accessibility | Level |
| Assoc Fee Paid Per | Monthly |
| County | Pima |
| Property Type | Residential |
| Association Amenities | Park |
| HOA | true |
| Attached Garage | true |
| Subdivision Name | Las Campanas Village (1-111) |
| Facing Direction | East |
| Garage Y/N | No |
| Full Baths | 2 |
| Status | Active |
| Directions | I-19 South, Exit Esperanza, make a right on Esperanza. Right on N Desert Bell, Right onto W Moorwood, left on Shadow Wood to property (on left hand side of street). |
| High School | Optional |
| City | Green Valley |
| Disclosures | None |
| Entry Location | Unit Level |
| High School District | Continental Elementary School District #39 |
| MLS Area | Green Valley Northwest |
| Lot Size Units | Acres |
| Lot Size Square Feet | 5455 |
| Carport Y/N | No |
| Spa Features | None |
| Elementary School | Continental |
| Land Lease Y/N | No |
| Tax Annual Amount | 2429 |
| Middle/Junior High School | Continental |
| Lease Renewal Y/N | No |
| MLS Area Minor | Green Valley Northwest |
| Additional Parcels Y/N | No |
| Lease Considered Y/N | No |
| Rent Control Y/N | No |
| Standard Status | Active |
| MobileHomeRemainsYN | No |
| Legal Description | From Parcel:30476019A /Las Campanas Village Phase II Lot 131 |
| New Construction | None |
| Water Body Access Y/N | None |
Interior Features
| Interior Amenities | High Ceilings,Walk-In Closet(s),Vaulted Ceiling(s),Kitchen Island |
|---|---|
| Flooring | Ceramic Tile |
| Fireplace Features | None |
| Basement (Y/N) | false |
| Air Conditioning Y/N | true |
| Heating Y/N | true |
| Window Features | Double Pane Windows |
| Fireplace Y/N | false |
| Laundry Features | Electric Dryer Hookup,Laundry Closet |
| Total Bedrooms | 2 |
| LivingAreaSource | Assessor |
| Total Baths | 2 |
| Pantry | Closet |
Exterior Features
| Fencing | Other |
|---|---|
| Parking Features | Electric Door Opener,Attached Garage Cabinets |
| Lot Features | East/West Exposure,Decorative Gravel |
| Water Source | Water Company |
| Lot Size Area | 0.12 |
| Spa | No |
| Building Area Total | 1757 |
| Lot Dimensions | Irregular |
| Lot Size Acres | 0.12 |
| Road Surface Type | Paved |
| Lot Size Source | Assessor |
| Covered Spaces | 2 |
| Crops Included Y/N | No |
| Road Responsibility | HOA |
| Horse Y/N | false |
| Irrigation Water Rights Y/N | No |
Amenities
- Foreclosure
- Views
- Short Sale
- New Construction
- Adult 55+
- Lease To Own
- No HOA Fees
- Furnished
- Primary On Main
- Air Conditioning
- Seller Finance
- Green
- Fixer Upper
- Horse
- Golf
- Fireplace
- Deck
- Garage
- Basement
- Pool
Property vs Single Family Average in 85614
Price
Taxes
Year Built
Visits

