




Address
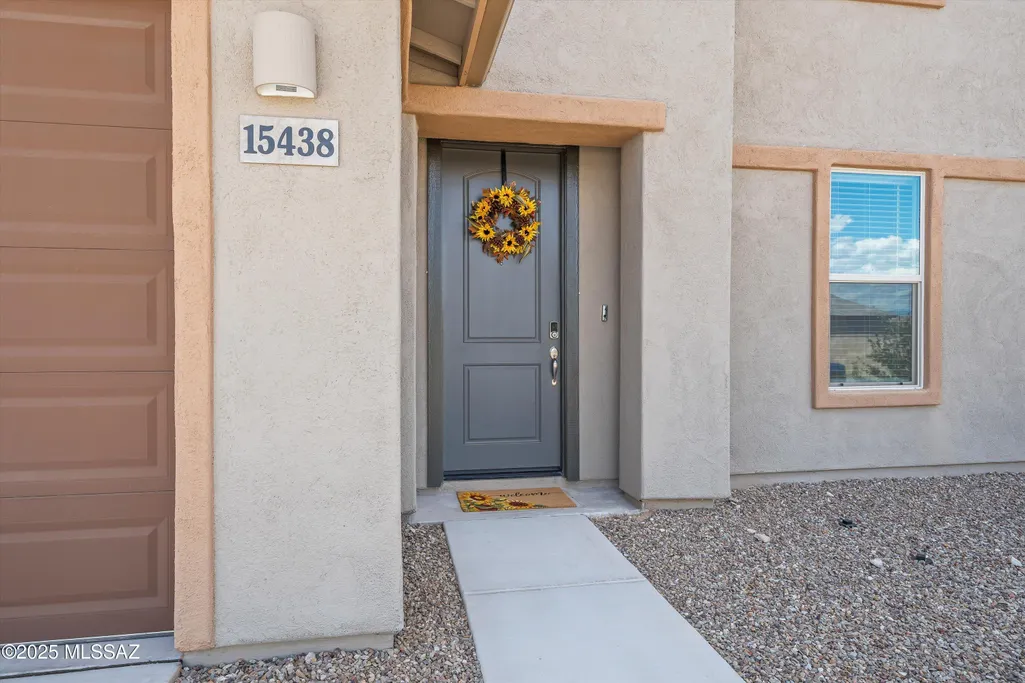
15438 S Camino Napo, Sahuarita, AZ
Price
$ 448,900
Property Attributes
- ID#22612725
- TypeSingle Family
- Listing Status Active
- CountyPima
- CitySahuarita
- AreaGreen Valley North
- NeighborhoodEntrada Del Rio
- Zip85629
- StyleTerritorial
- Year Built2023
- Taxes$ 6036
- Price$ 448,900
- Bedrooms5
- Full Bathrooms3
- Half Bathrooms0
- Sqr Footage2917
- Lot Size0.15 Acres
Data Source:
Multiple Listing Service of Southern Arizona
Property Description
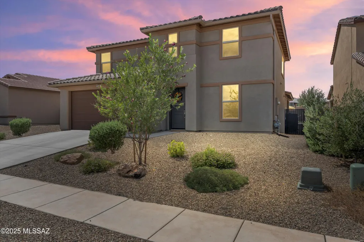
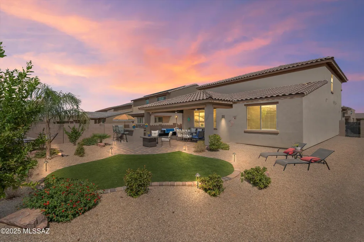
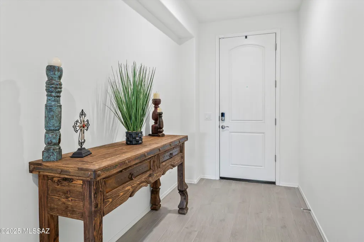
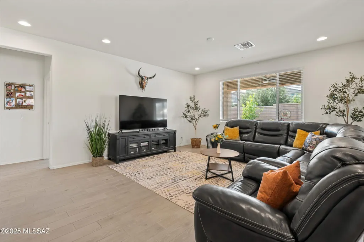
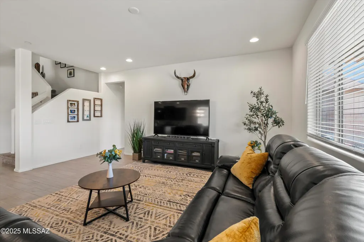
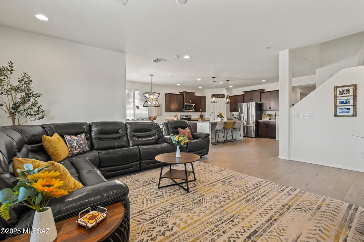
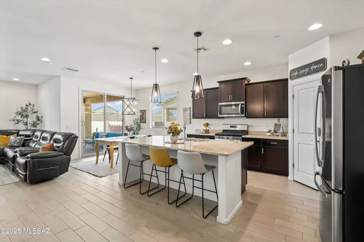
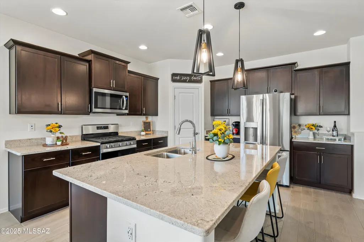
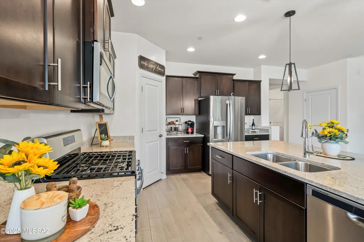
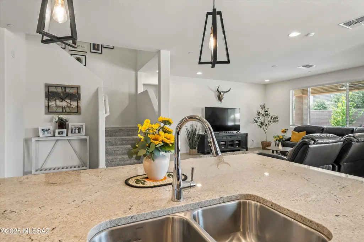
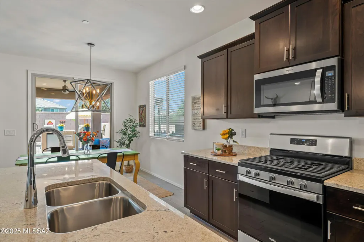
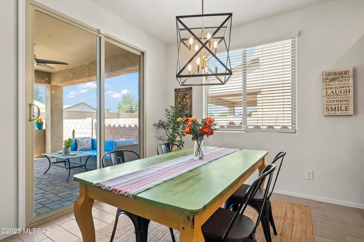
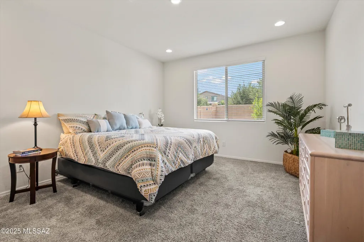
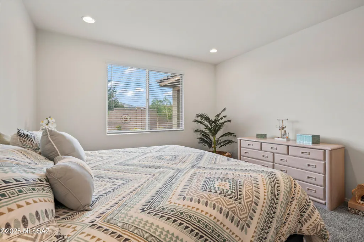
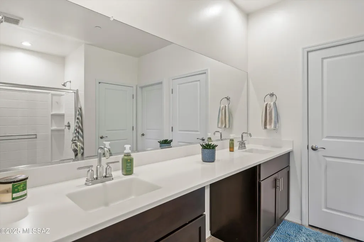
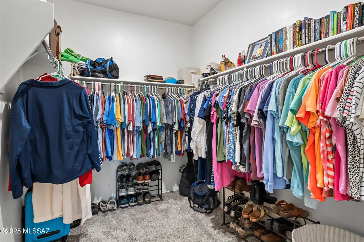
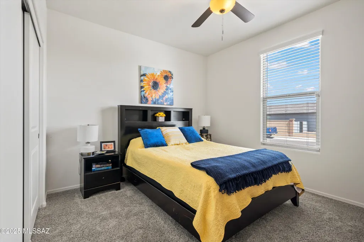
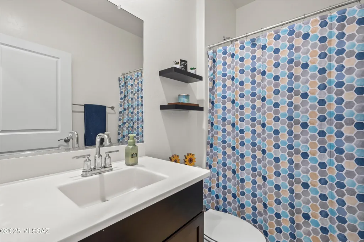
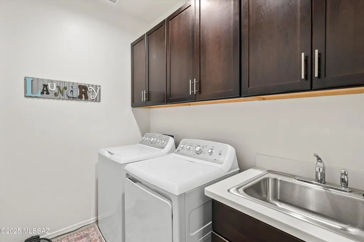
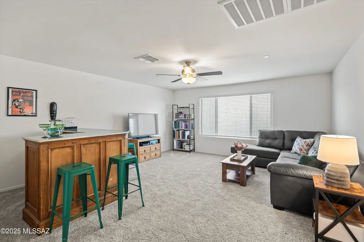
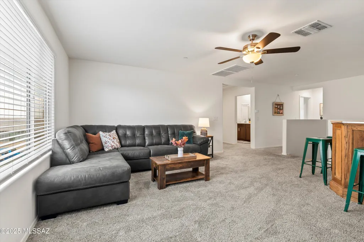
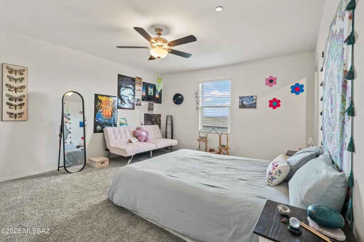
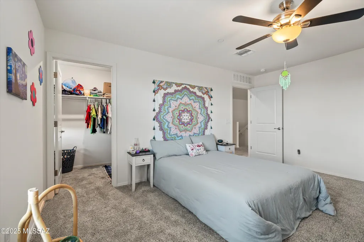
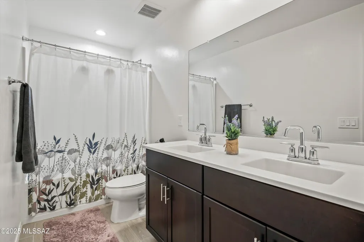
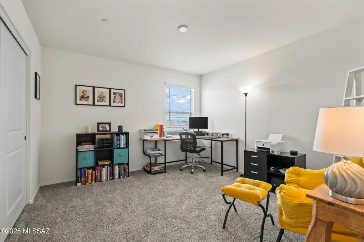
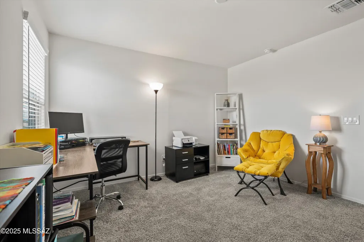
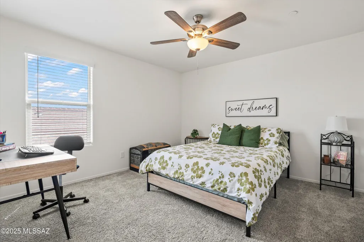
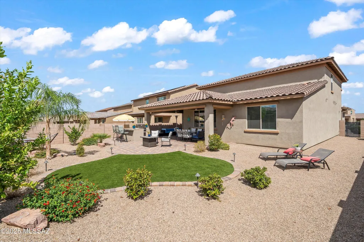
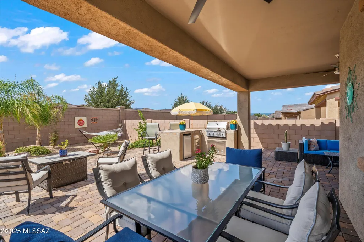
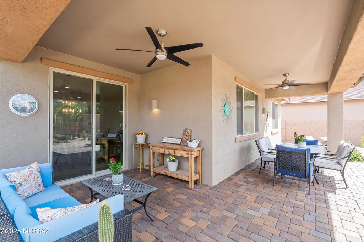
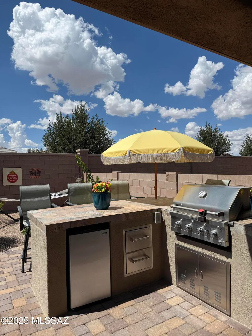
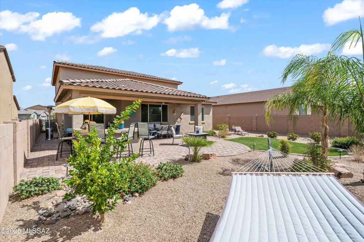
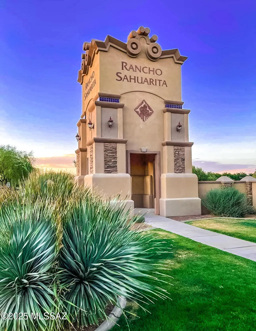
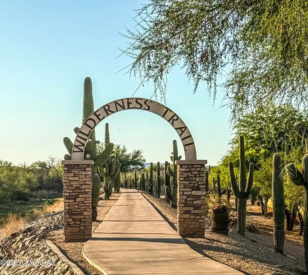
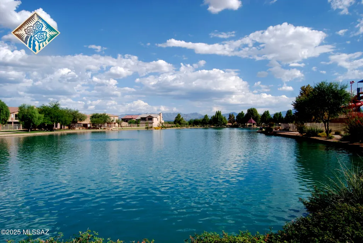
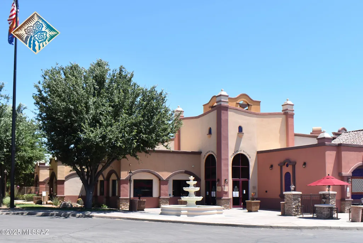
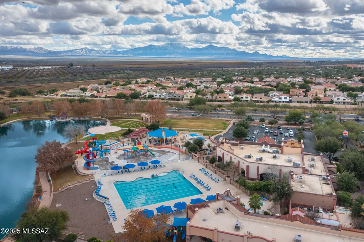
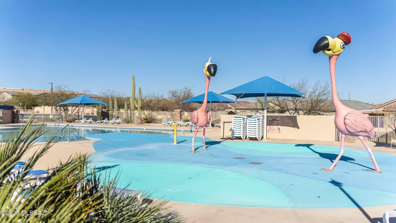
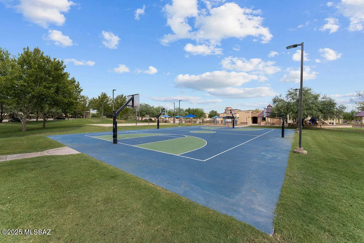
Beautiful, Private Backyard! Why buy new when you can enjoy all the extras right now? This stunning five-bedroom home offers the upgrades, extra storage and finishing touches that make a house truly move-in ready, with the added comfort of knowing the small details have already been taken care of. The backyard is the star of the show-beautifully landscaped and low maintenance, designed for both entertainment and everyday relaxation. Enjoy a built-in gas barbecue, beautiful seating and gathering spaces, an oversized covered patio, no rear neighbors, and an extra-high back wall that provides privacy and tranquility. It's a backyard built for fun, family, and at-home enjoyment. Located in one of Rancho Sahuarita's newer neighborhoods, you'll be steps from the Safari Trail, splash pad, pool, playgrounds, and basketball and volleyball courts, with all of the award-winning community amenities right at your fingertips. Inside, the home features a spacious and versatile layout. The primary suite is conveniently located downstairs for privacy, along with another full bedroom and bathroom, perfect for multigenerational living, teenagers, or guests. The kitchen boasts granite countertops, a gas stove, stainless steel appliances, ample cabinetry, and a generous walk-in pantry, opening to a bright dining and living area. A large laundry room adds practicality, while the open entryway makes an inviting first impression. Upstairs, a roomy loft provides flexible living space alongside three additional bedrooms, each well-sized, with walk-in closets in select rooms. The shared bathroom includes dual sinks, adding convenience for families of all sizes. Mountain views complete the picture, ensuring that every member of the household has the space and comfort they need. This home has it all... space, privacy, Storage, upgrades, and a backyard built for memories.
General Features
| Living Area | 2917 |
|---|---|
| Heating | Natural Gas |
| Cooling | Central Air,Ceiling Fans |
| Utilities | Sewer Connected |
| Roof | Tile |
| Appliances | Disposal,Dishwasher,Gas Range,Microwave,Refrigerator |
| Zoning | Sahuarita - SP |
| HOA Fee | 136 |
| Garage Spaces | 2 |
| Association Fee Includes | Common Area Maint |
| Patio/Porch Features | Paver,Covered,Patio |
| Architectural Style | Territorial |
| Security Features | Fire Sprinkler System,Alarm Installed,Smoke Detector(s) |
| Construction Materials | Wood Frame,Stucco Finish |
| Year Built | 2023 |
| Electric | None |
| View | Mountain(s),Residential |
| Township | 17 |
| Levels | Two |
| Property Subtype | Single Family Residence |
| Tax Year | 2025 |
| Parcel Number | 303-83-2110 |
| Community Features | Basketball Court,Pool,Tennis Court(s),Fitness Center,Lake,Park,Walking Trail |
| Accessibility | None |
| Assoc Fee Paid Per | Monthly |
| County | Pima |
| Property Type | Residential |
| Association Amenities | Clubhouse,Park,Pool,Spa/Hot Tub,Volleyball Court |
| HOA | true |
| Attached Garage | false |
| Subdivision Name | Entrada Del Rio |
| Garage Y/N | No |
| Full Baths | 3 |
| Status | Active |
| Directions | I-19 S to Sahuarita Blvd. Left on Sahuarita Blvd left on Camino Napo to property |
| High School | Sahuarita |
| City | Sahuarita |
| Disclosures | Seller Prop Disclosure,Insurance Claims History Report |
| Entry Location | Unit Level |
| High School District | Sahuarita |
| MLS Area | Green Valley North |
| Lot Size Units | Acres |
| Lot Size Square Feet | 6665 |
| Carport Y/N | No |
| Spa Features | None |
| Elementary School | Sahuarita |
| Land Lease Y/N | No |
| Tax Annual Amount | 6036.42 |
| Middle/Junior High School | Sahuarita |
| Lease Renewal Y/N | No |
| MLS Area Minor | Green Valley North |
| Additional Parcels Y/N | No |
| Lease Considered Y/N | No |
| Rent Control Y/N | No |
| Standard Status | Active |
| MobileHomeRemainsYN | No |
| Legal Description | From Parcel:30378257A /Entrada Del Rio Lot 211 Sq20170300657 |
| New Construction | None |
| Water Body Access Y/N | None |
Interior Features
| Interior Amenities | Walk-In Closet(s),Kitchen Island |
|---|---|
| Flooring | Carpet,Ceramic Tile |
| Fireplace Features | None |
| Basement (Y/N) | false |
| Air Conditioning Y/N | true |
| Heating Y/N | true |
| Fireplace Y/N | false |
| Laundry Features | Storage |
| Total Bedrooms | 5 |
| LivingAreaSource | Assessor |
| Total Baths | 3 |
| Pantry | Walk-In |
Exterior Features
| Exterior Amenities | Built-in Barbecue |
|---|---|
| Fencing | Block |
| Parking Features | Electric Door Opener |
| Lot Features | Subdivided,Decorative Gravel,Shrubs,Sprinkler/Drip,Sprinklers In Front |
| Water Source | Water Company |
| Lot Size Area | 0.15 |
| Spa | No |
| Building Area Total | 2917 |
| Lot Dimensions | 55x120x56x120 |
| Lot Size Acres | 0.15 |
| Road Surface Type | Chip And Seal |
| Lot Size Source | Assessor |
| Covered Spaces | 2 |
| Crops Included Y/N | No |
| Road Responsibility | County |
| Horse Y/N | false |
| Irrigation Water Rights Y/N | No |
Amenities
- Foreclosure
- Views
- Short Sale
- New Construction
- Adult 55+
- Lease To Own
- No HOA Fees
- Furnished
- Primary On Main
- Air Conditioning
- Seller Finance
- Green
- Fixer Upper
- Horse
- Golf
- Fireplace
- Deck
- Garage
- Basement
- Pool
Property vs Single Family Average in 85629
Price
Taxes
Year Built
In The Neighborhood
Open House
Sahuarita
$ 467,500
- Type
- Single Family
- Size
- 2,897 SqFt
- Rooms
- 5 Beds + 3.5 Baths
 Realty One Group Integrity
Sahuarita
$ 475,000
- Type
- Single Family
- Size
- 2,920 SqFt
- Rooms
- 5 Beds + 3.5 Baths
RE/MAX Portfolio Homes
Sahuarita
$ 354,900
- Type
- Single Family
- Size
- 1,728 SqFt
- Rooms
- 4 Beds + 2 Baths
Coldwell Banker Realty
