
Address
55 Culton Lane, Tubac, AZ
Price
$ 1,500,000
Property Attributes
- ID#22611324
- TypeSingle Family
- Listing Status Active
- CountySANTA CRUZ
- CityTubac
- AreaSCC-Tubac East
- NeighborhoodAgua Caliente Ranch Estates
- Zip85646
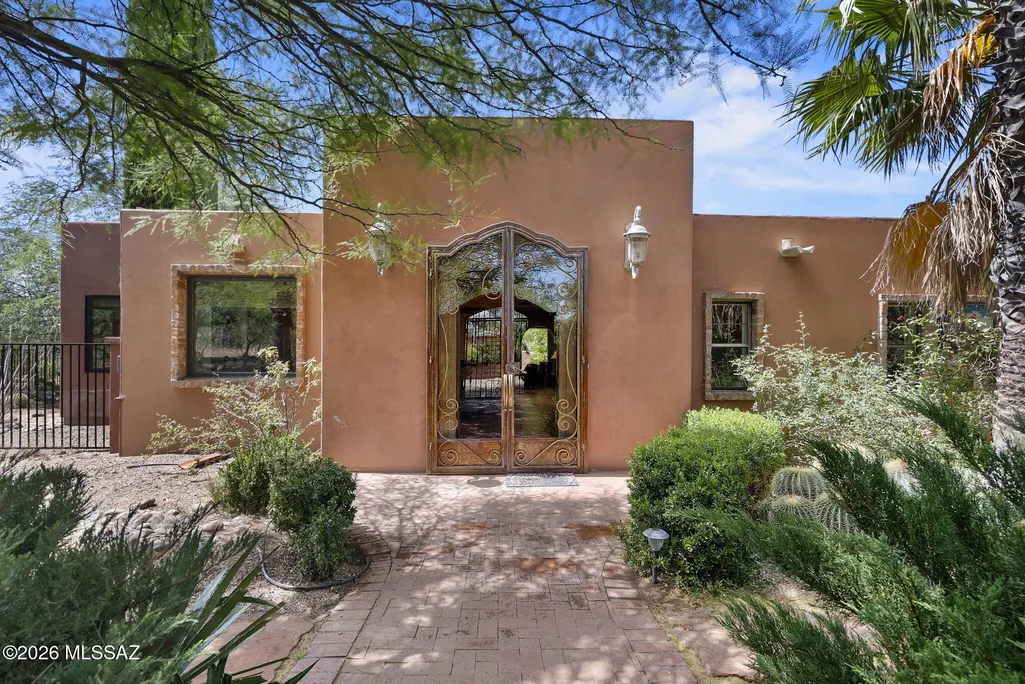
- StyleSouthwestern,Pueblo
- Year Built1984
- Taxes$ 7927
- Price$ 1,500,000
- Bedrooms3
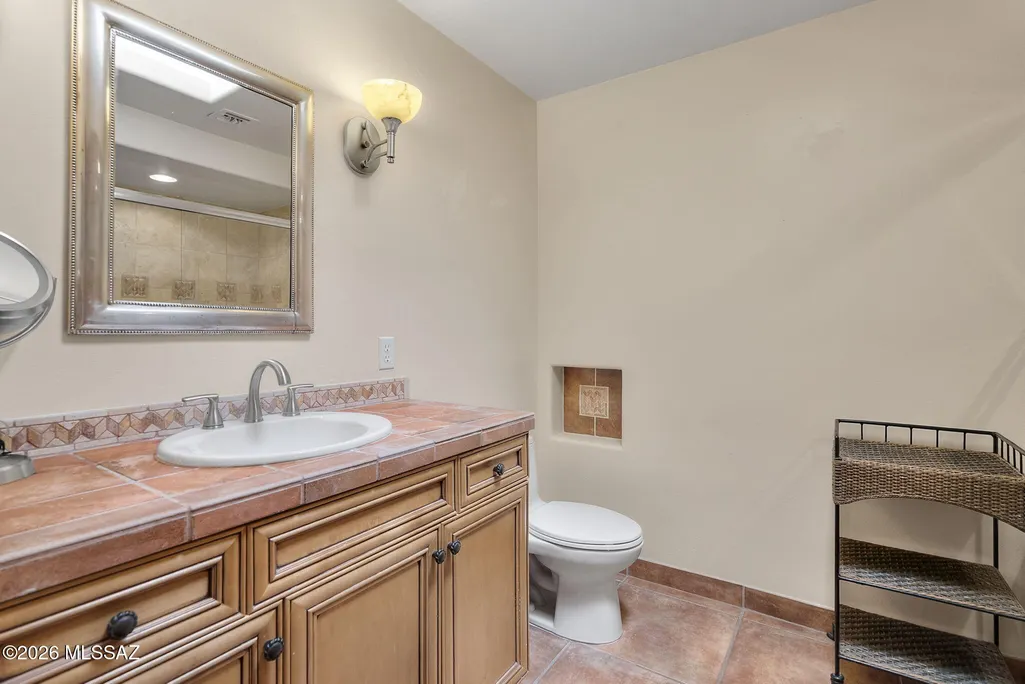
- Full Bathrooms3
- Half Bathrooms0
- Sqr Footage3998
- Lot Size20 Acres
Data Source:
Multiple Listing Service of Southern Arizona
Property Description
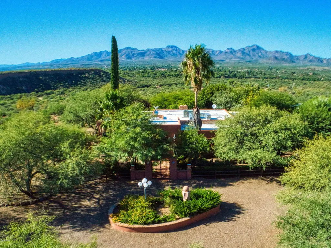
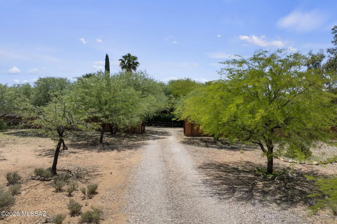
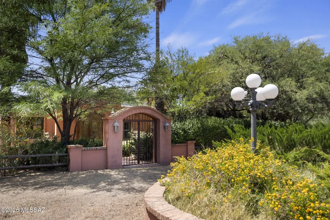
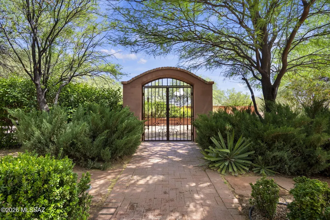
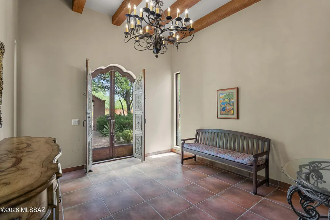
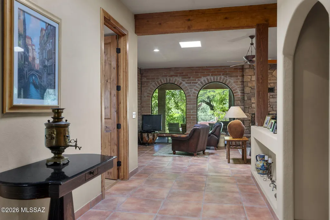
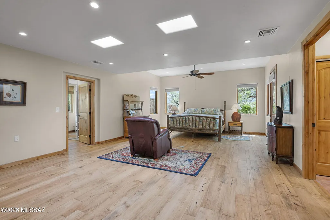
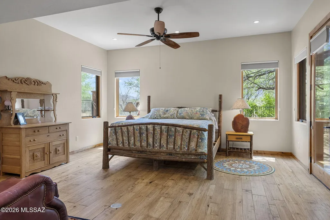
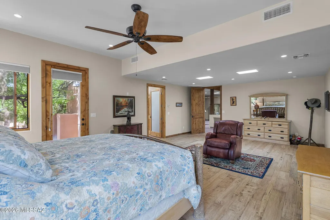
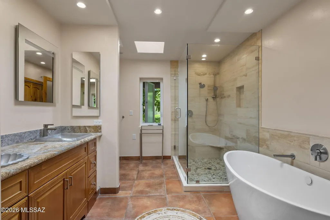
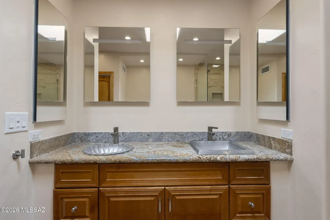
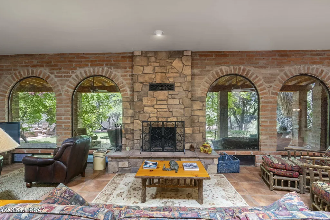
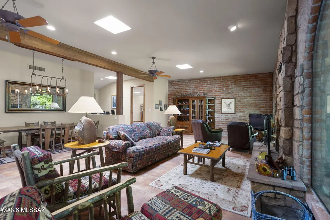
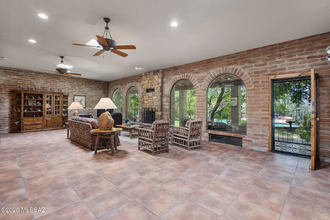
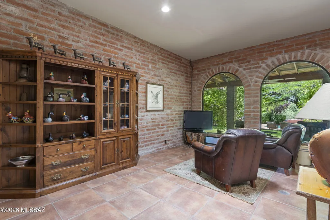
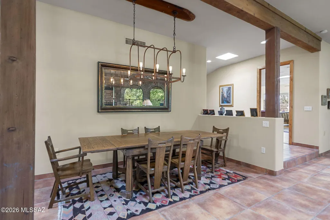
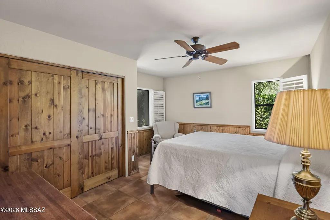
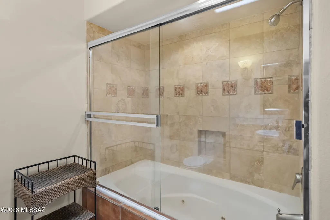
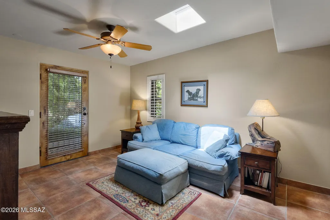
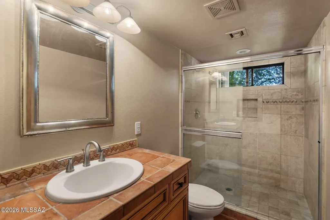
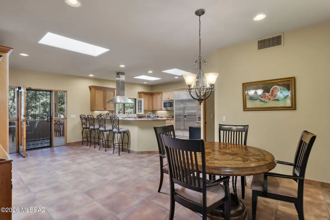
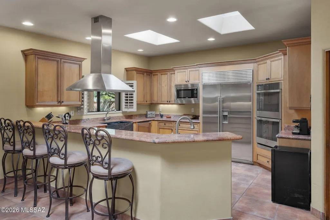
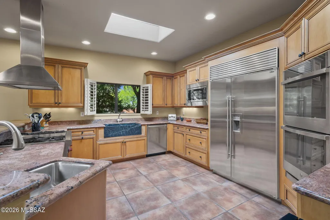
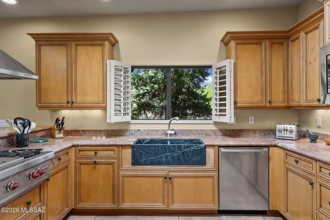
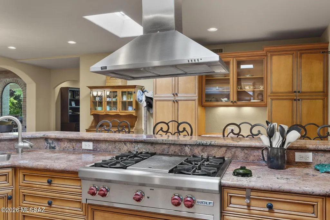
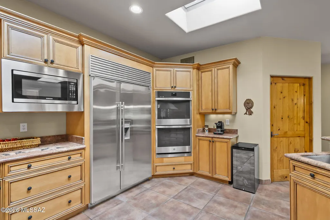
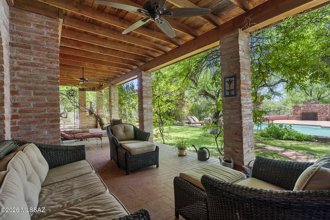
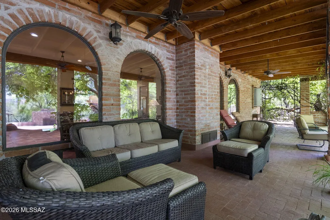
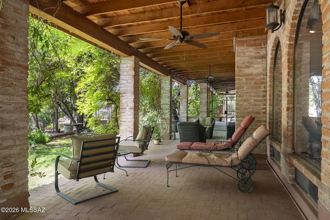
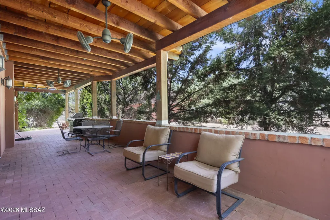
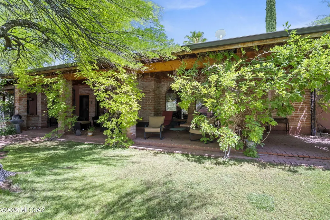
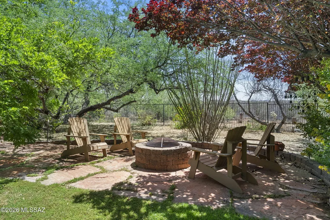
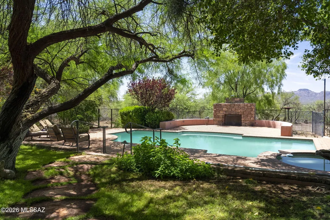
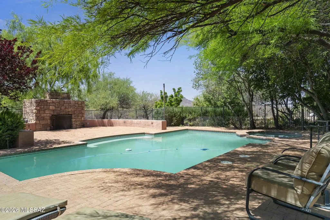
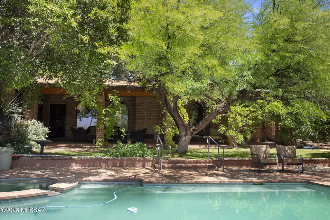
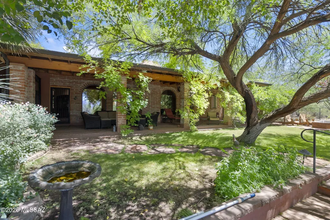
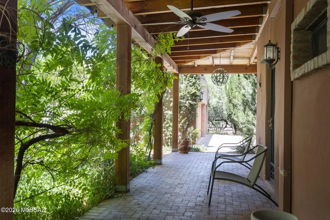
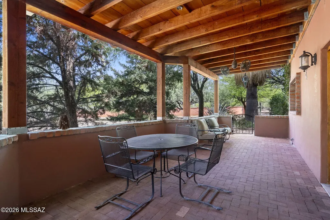
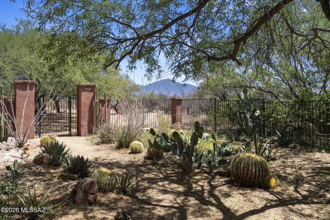
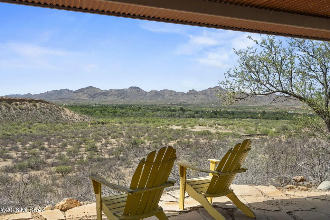
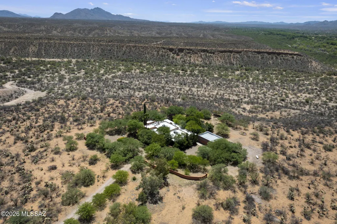
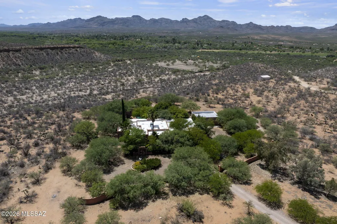
Outstanding views in every direction combined with elegance and function describe this 3,998-square-foot, 3-bedroom/3-bathroom estate situated on a 20-acre bluff overlooking the entire Santa Cruz Valley! Extensively remodeled, this breathtaking home has everything you would expect including lush grounds with pool and spa nestled among mature mesquite trees; a ramada looking down toward the Santa Cruz River Valley with the Tumacacori Mountains as a backdrop! The homesite has a masonry wall entry with wrought iron gates and a circular driveway with plenty of room for guest parking. Once inside you will enter an elegant foyer leading to a large family room. This room features ample windows overlooking the enclosed backyard and patio area, an outdoor shower, an outdoor shower, porcelain tile floors and a wood-burning fireplace for those chilly desert nights. The kitchen was meticulously professionally designed and is complete in every respect including lots of counter space and storage, yet all of the appliances you need are close at hand. The large primary bedroom is warm and inviting and has a comfortable sitting area as well as a large primary bath with soaking tub and separate shower. This home exudes the Tubac lifestyle!
| Elementary School | Middle School | High School |
|---|---|---|
| Mountain View Elementary | Calabasas Middle School | Rio Rico High School |
General Features
| Living Area | 3998.0 |
|---|---|
| Sewer | Septic Tank |
| Heating | Forced Air,Electric,Propane |
| Cooling | Central Air,Heat Pump,Ceiling Fans |
| Roof | Built-Up |
| Appliances | Disposal,Dishwasher,Electric Oven,Exhaust Fan,Gas Range,Indoor Grill,Microwave,Refrigerator,Wine Cooler |
| Zoning | SCC - GR |
| HOA Fee | 41.6 |
| Garage Spaces | 3.0 |
| Patio/Porch Features | Ramada,Covered,Patio |
| Architectural Style | Southwestern,Pueblo |
| Pool Features | Conventional |
| Security Features | None |
| Construction Materials | Burnt Adobe,Stucco Finish |
| Year Built | 1984 |
| View | Mountain(s),Sunrise,Sunset,Desert,Panoramic |
| Township | 20 |
| Levels | One |
| Property Subtype | Single Family Residence |
| Tax Year | 2025 |
| Parcel Number | 111-33-019 |
| Community Features | None |
| Accessibility | None |
| Assoc Fee Paid Per | Annually |
| County | Santa Cruz |
| Property Type | Residential |
| HOA | Yes |
| Attached Garage | No |
| Subdivision Name | Agua Caliente Ranch Estates (1-46) |
| Facing Direction | North |
| Garage Y/N | No |
| Other Structures | Shed(s) |
| Full Baths | 3 |
| Status | Active |
| Directions | Take I-19 to either exit 34 or 40. Go to East Frontage Road to Chavez Siding Road. Go East past River and Rail Road tracks to Culton Lane. Veer left and follow to property on the right |
| High School | Rio Rico High School |
| City | Tubac |
| Disclosures | Seller Prop Disclosure |
| Association Name | Agua Caliente Ranch |
| High School District | Santa Cruz Valley United School District #35 |
| MLS Area | SCC-Tubac East |
| Lot Size Units | Acres |
| Lot Size Square Feet | 8712000.0 |
| Carport Spaces | 0.0 |
| Carport Y/N | No |
| Spa Features | Hot Tub |
| Elementary School | Mountain View Elementary |
| Land Lease Y/N | No |
| Tax Annual Amount | 7927.92 |
| Middle/Junior High School | Calabasas Middle School |
| Lease Renewal Y/N | No |
| MLS Area Minor | SCC-Tubac East |
| Additional Parcels Y/N | No |
| Lease Considered Y/N | No |
| Rent Control Y/N | No |
| Virtual Tour | https://www.zillow.com/view-imx/c3bf8964-aa28-4e4c-b27c-5aaad0722ee0?wl=true&setAttribution=mls&initialViewType=pano |
| Standard Status | Active |
| MobileHomeRemainsYN | No |
| Legal Description | SUB AGUA CALIENTE RANCH ESTATES THE E2 W2 AND THE W2 E2 OF LOT 5 |
| New Construction | None |
| Water Body Access Y/N | None |
Interior Features
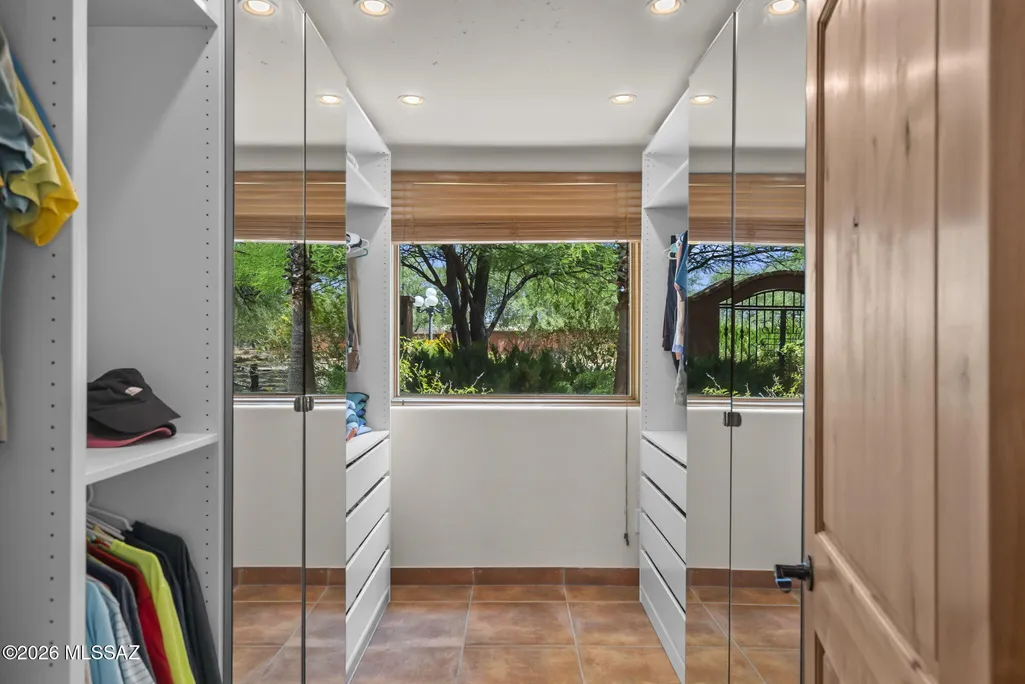
| Interior Amenities | High Ceilings,Walk-In Closet(s),Entrance Foyer |
|---|---|
| Flooring | Other,Wood |
| Total Fireplaces | 2 |
| Fireplace Features | Patio,Wood Burning,Great Room |
| Basement (Y/N) | No |
| Air Conditioning Y/N | Yes |
| Heating Y/N | Yes |
| Window Features | Double Pane Windows |
| Fireplace Y/N | Yes |
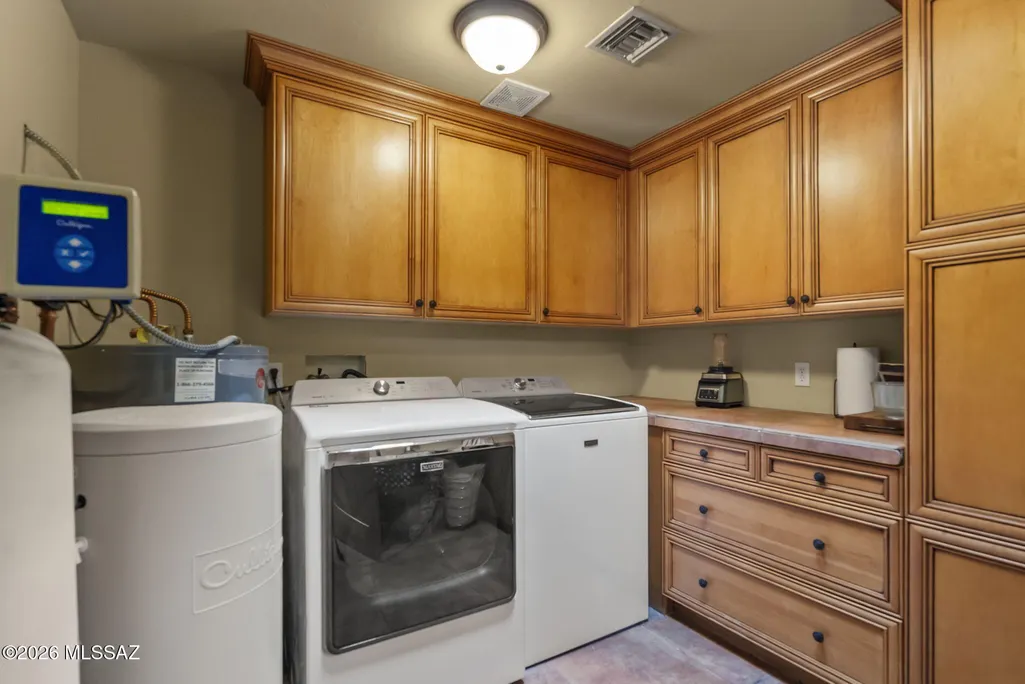
| Laundry Features | Dryer,Storage,Washer,Laundry Room |
| Total Bedrooms | 3 |
| LivingAreaSource | Assessor |
| Total Baths | 3 |
| Pantry | Closet |
Exterior Features
| Exterior Amenities | Fountain,Courtyard |
|---|---|
| Fencing | Barbed Wire,Wrought Iron,Masonry |
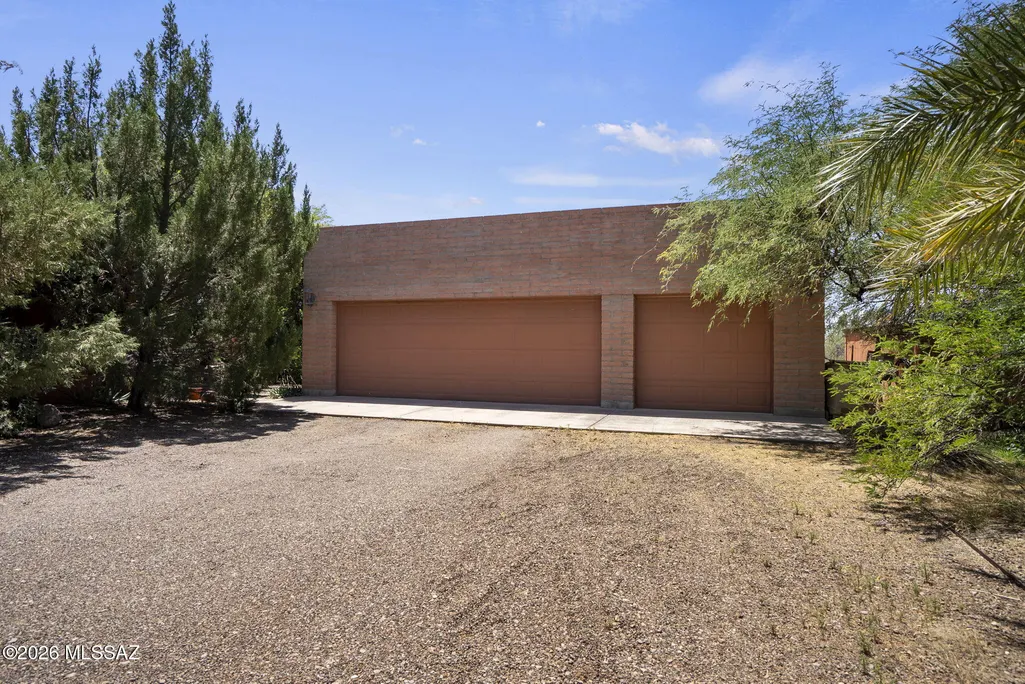
| Parking Features | Electric Door Opener,Detached,Circular Driveway |
| Lot Features | Decorative Gravel,Flower Beds,Sprinkler/Drip,Sprinklers In Front,North/South Exposure |
| Water Source | Private,Well |
| Lot Size Area | 20.0 |
| Spa | No |
| Building Area Total | 3998.0 |
| Lot Dimensions | Irregular |
| Lot Size Acres | 20.0 |
| Road Surface Type | Dirt |
| Lot Size Source | Assessor |
| Covered Spaces | 3.0 |
| Other Equipment | Satellite Dish |
| Crops Included Y/N | No |
| Road Responsibility | Road Maintenance Agreement |
| Horse Y/N | Yes |
| Irrigation Water Rights Y/N | No |
Amenities
- Foreclosure
- Views
- Short Sale
- New Construction
- Adult 55+
- Lease To Own
- No HOA Fees
- Furnished
- Primary On Main
- Air Conditioning
- Seller Finance
- Green
- Fixer Upper
- Horse
- Golf
- Fireplace
- Deck
- Garage
- Basement
- Pool
Property vs Single Family Average in 85646
Price
Taxes
Year Built
Visits
 The data relating to real estate listings on this website comes in part from the Internet Data Exchange (IDX) program of Multiple Listing Service of Southern Arizona. IDX information is provided exclusively for consumers' personal, non-commercial use and may not be used for any purpose other than to identify prospective properties consumers may be interested in purchasing. Listings provided by brokerages other than REMAX Portfolio Homes are identified with the MLSSAZ IDX Logo. All Information Is
