
Address
1950 E Desert Lark Pass, Green Valley, AZ
Price
$ 529,000
Property Attributes
- ID#22609406
- TypeSingle Family
- Listing Status Active
- CountyPIMA
- CityGreen Valley
- AreaGreen Valley Northeast
- NeighborhoodQuail Creek II
- Zip85614
- StyleTerritorial
- Year Built2002
- Taxes$ 3297
- Price$ 529,000
- Bedrooms2
- Full Bathrooms2
- Half Bathrooms0
- Sqr Footage1826
- Lot Size0.17 Acres
Data Source:
Multiple Listing Service of Southern Arizona
Property Description
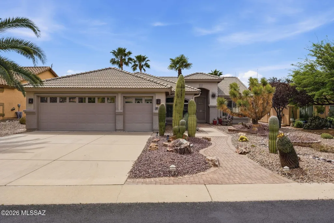
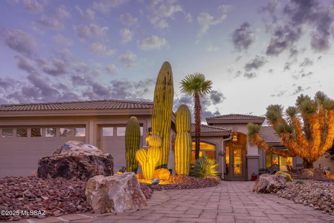
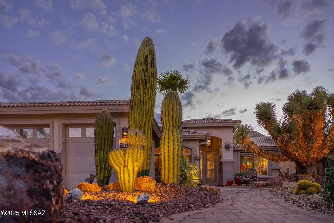
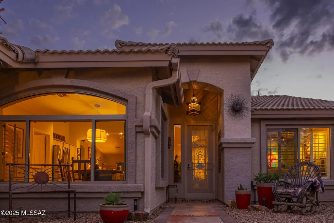
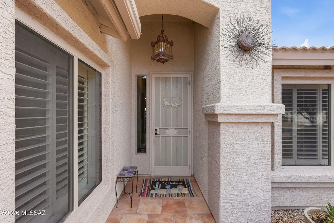
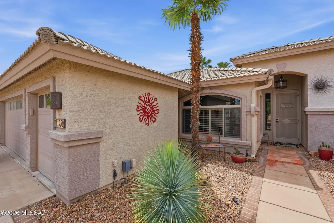
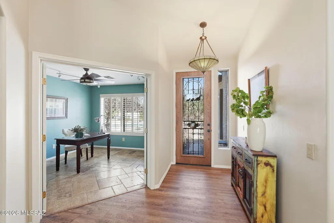
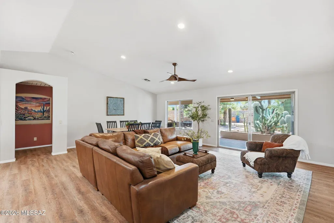
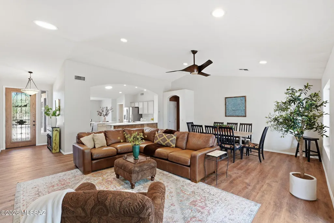
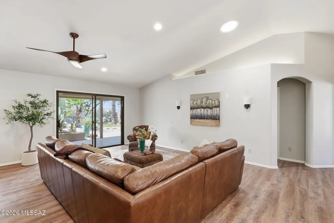
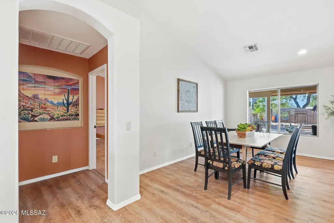
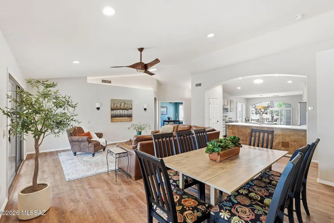
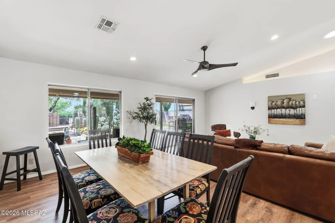
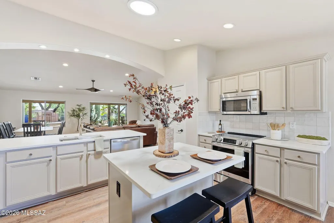
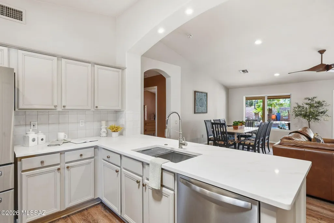
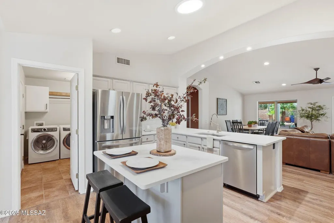
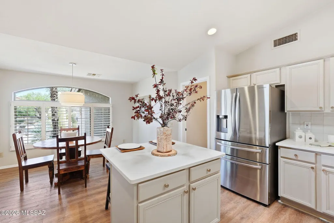
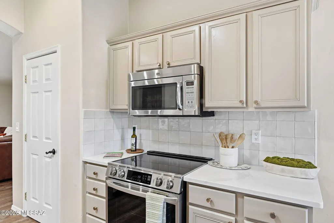
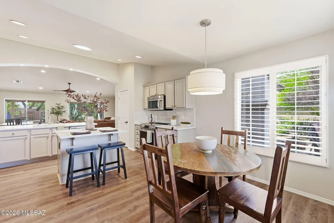
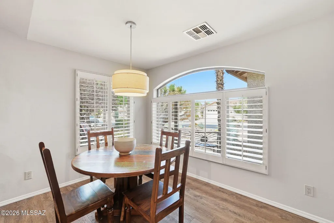
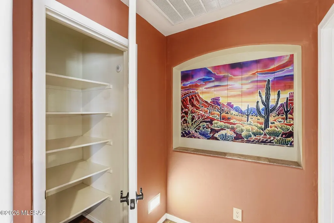
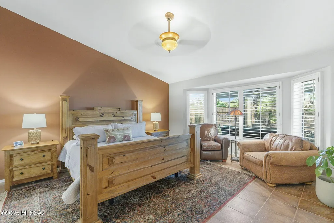
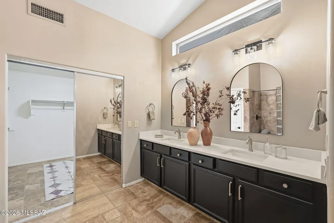
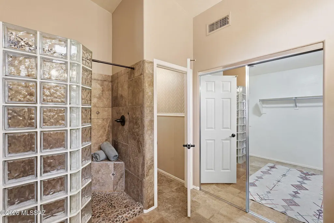
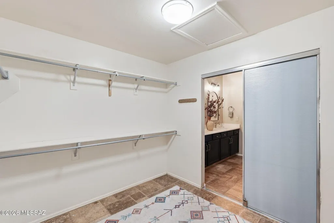
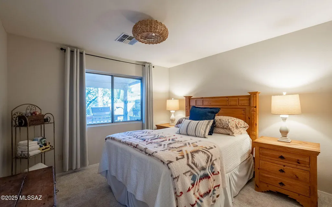
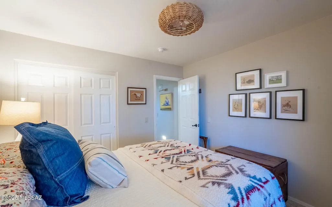
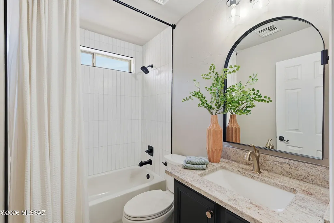
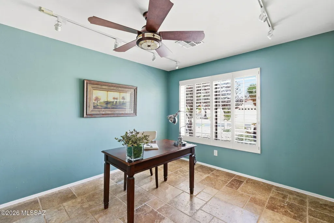
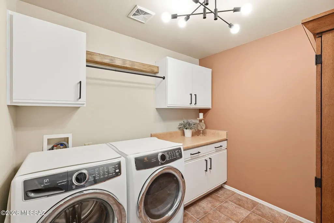
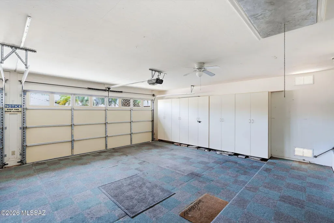
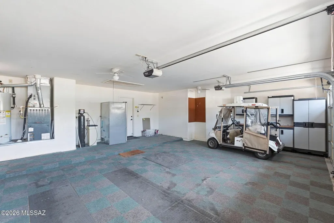
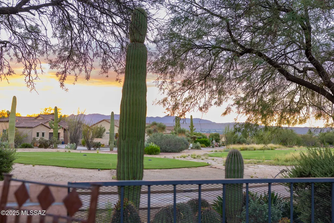
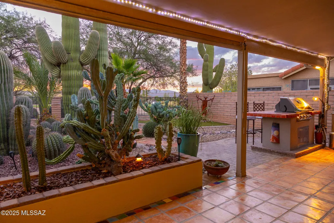
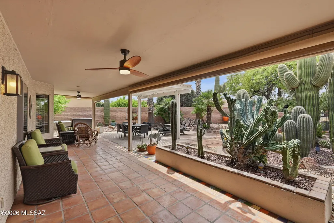
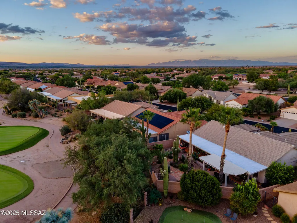
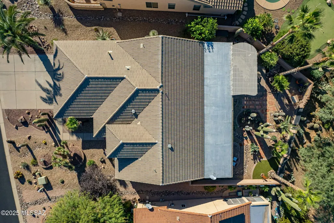
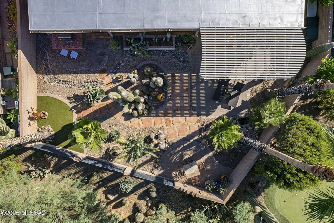
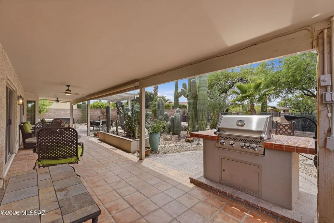
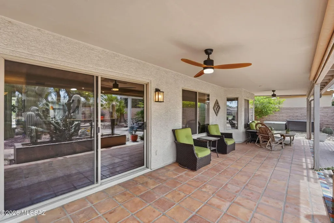
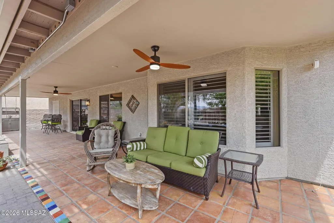
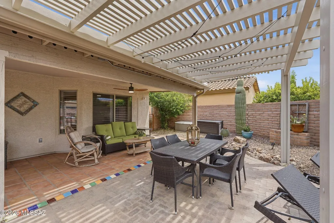
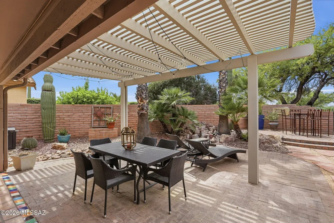
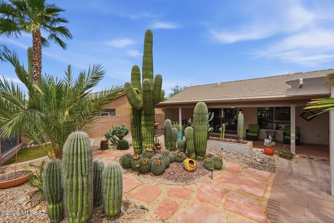
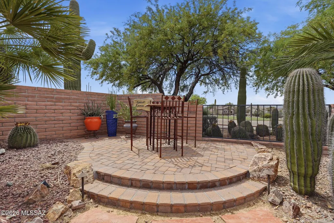
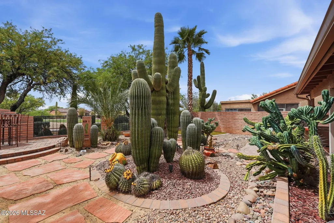
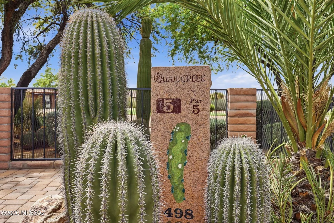
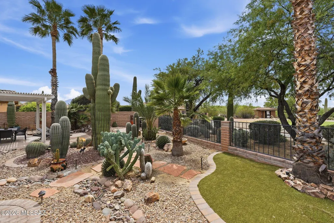
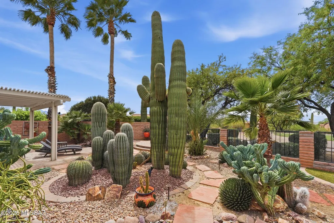
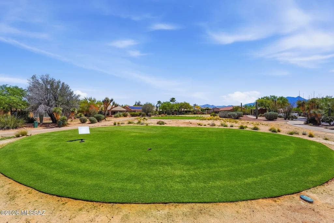
Experience the beauty of desert living in this beautifully updated home located in Quail Creek community. Seller financing is available with acceptable terms!! Perfectly positioned on a premium lot overlooking the golf course and mountains, this property offers views and unforgettable Arizona sunsets, complemented by striking desert landscaping in both the front and back yards, including a beautiful Joshua tree that adds to the home's unique charm. Inside, you'll find a thoughtfully renovated kitchen featuring quartz countertops, soft-close cabinetry, a new sink and faucet, induction range, new backsplash, and a new dishwasher. The primary suite offers a refreshed bathroom with new quartz countertops, dual sinks, modern fixtures, updated mirrors, lighting, and a new toilet. The guest bathroom has also been tastefully renovated, providing a cohesive and updated feel throughout the home. Additional upgrades include fresh interior paint, updated ceiling fans, and a remodeled laundry room complete with a newer washer and dryer. Step outside to the covered patio, where freshly cleaned and sealed Saltillo tile creates the perfect space to relax or entertain while taking in the sweeping golf course and mountain views. The extended 2.5-car garage is a standout feature, offering built-in cabinetry, a workbench, and even a golf cart. This home truly captures the essence of Arizona living with its exceptional views, thoughtful upgrades, and serene setting. Furniture is available for purchase under a separate bill of sale.
| Elementary School | Middle School | High School |
|---|---|---|
| Continental Elementary School | Continental Middle School | Walden Grove High School |
General Features
| Living Area | 1826 |
|---|---|
| Heating | Forced Air,Natural Gas |
| Cooling | Central Air,Zoned,Ceiling Fans |
| Utilities | Sewer Connected,Phone Connected |
| Roof | Tile |
| Appliances | Disposal,Dishwasher,Exhaust Fan,Microwave,Refrigerator |
| Zoning | Sahuarita - SP |
| HOA Fee | 261 |
| Garage Spaces | 2.5 |
| Patio/Porch Features | Ramada,Covered |
| Architectural Style | Territorial |
| Security Features | Smoke Detector(s),Wrought Iron Security Door |
| Construction Materials | Frame - Stucco,Stucco Finish |
| Year Built | 2002 |
| View | Mountain(s),Sunset,Golf Course |
| Township | 18 |
| Levels | One |
| Property Subtype | Single Family Residence |
| Tax Year | 2025 |
| Parcel Number | 304-29-8250 |
| Community Features | Rec Center,Putting Green,Pickleball,Athletic Facilities,Spa,Pool,Golf,Tennis Court(s),Fitness Center,Gated |
| Accessibility | Door Levers |
| Assoc Fee Paid Per | Semi-Annually |
| County | Pima |
| Property Type | Residential |
| Association Amenities | Pickleball,Clubhouse,Pool,Sauna,Recreation Room,Security,Spa/Hot Tub,Tennis Court(s) |
| HOA | true |
| Attached Garage | false |
| Subdivision Name | Quail Creek II (78-394) |
| Facing Direction | Northeast |
| Garage Y/N | No |
| Full Baths | 2 |
| Status | Active |
| Directions | From Quail Creek main front gate to first 4-way stop. Right onto Quail View Loop. Right on Cardinal Canyon. Right on Desert Lark Pass. House is on the left. |
| High School | Walden Grove |
| City | Green Valley |
| Disclosures | Seller Prop Disclosure,Insurance Claims History Report |
| High School District | Continental Elementary School District #39 |
| MLS Area | Green Valley Northeast |
| Lot Size Units | Acres |
| Lot Size Square Feet | 7710 |
| Carport Y/N | No |
| Spa Features | None |
| Elementary School | Continental |
| Land Lease Y/N | No |
| Tax Annual Amount | 3297.28 |
| Middle/Junior High School | Continental |
| Lease Renewal Y/N | No |
| MLS Area Minor | Green Valley Northeast |
| Additional Parcels Y/N | No |
| Lease Considered Y/N | No |
| Rent Control Y/N | No |
| Standard Status | Active |
| MobileHomeRemainsYN | No |
| Legal Description | From Parcel:304293220 /Unit 3 Quail Creek II Lot 423 |
| New Construction | None |
| Water Body Access Y/N | None |
Interior Features
| Interior Amenities | High Ceilings,Walk-In Closet(s),Entrance Foyer,Kitchen Island |
|---|---|
| Flooring | Other,Carpet,Ceramic Tile |
| Fireplace Features | None |
| Basement (Y/N) | false |
| Air Conditioning Y/N | true |
| Heating Y/N | true |
| Window Features | Plantation Shutters,Solar Screens,Bay Window(s) |
| Fireplace Y/N | false |
| Laundry Features | Dryer,Storage,Washer,Laundry Room |
| Total Bedrooms | 2 |
| LivingAreaSource | Assessor |
| Total Baths | 2 |
| Pantry | Closet |
Exterior Features
| Model | Laredo |
|---|---|
| Exterior Amenities | Built-in Barbecue,Fountain,Native Plants |
| Fencing | Slump Stone |
| Parking Features | Other,Electric Door Opener,Attached Garage Cabinets,Extended Length,Golf Cart Garage,Oversized |
| Lot Features | Waterfall,On Golf Course,Decorative Gravel,Shrubs |
| Water Source | Water Company |
| Lot Size Area | 0.17 |
| Spa | true |
| Building Area Total | 1826 |
| Lot Dimensions | Irregular |
| Lot Size Acres | 0.17 |
| Road Surface Type | Paved |
| Lot Size Source | Assessor |
| Covered Spaces | 2 |
| Crops Included Y/N | No |
| Road Responsibility | HOA |
| Horse Y/N | false |
| Irrigation Water Rights Y/N | No |
Amenities
- Foreclosure
- Views
- Short Sale
- New Construction
- Adult 55+
- Lease To Own
- No HOA Fees
- Furnished
- Primary On Main
- Air Conditioning
- Seller Finance
- Green
- Fixer Upper
- Horse
- Golf
- Fireplace
- Deck
- Garage
- Basement
- Pool
Property vs Single Family Average in 85614
Price
Taxes
Year Built
In The Neighborhood
Green Valley
$ 560,000
- Type
- Single Family
- Size
- 2,368 SqFt
- Rooms
- 3 Beds + 2 Baths
 Tierra Antigua Realty
Green Valley
$ 557,000
- Type
- Single Family
- Size
- 1,836 SqFt
- Rooms
- 2 Beds + 2.5 Baths
Tierra Antigua Realty
Open House
Green Valley
$ 387,500
- Type
- Single Family
- Size
- 1,707 SqFt
- Rooms
- 2 Beds + 2 Baths
Coldwell Banker Realty
Green Valley
$ 355,000
- Type
- Single Family
- Size
- 1,634 SqFt
- Rooms
- 2 Beds + 2 Baths
Tierra Antigua Realty
Green Valley
$ 579,000
- Type
- Single Family
- Size
- 1,826 SqFt
- Rooms
- 2 Beds + 2 Baths
Coldwell Banker Realty
