

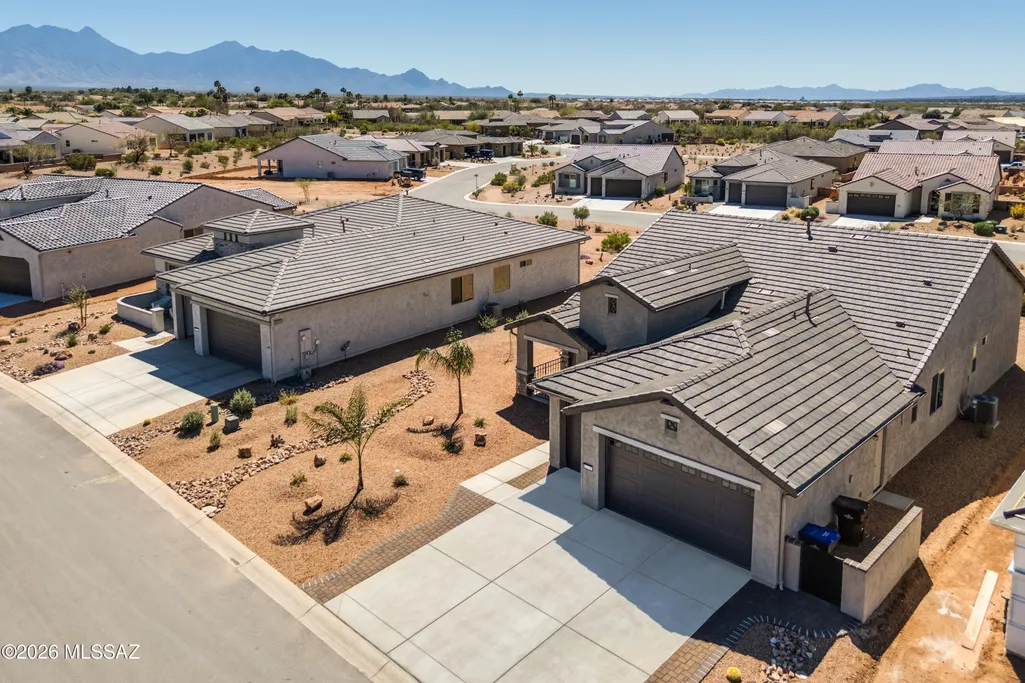
Address
1774 E Wintergreen Drive, Green Valley, AZ
Price
$ 599,000
Property Attributes
- ID#22606677
- TypeSingle Family
- Listing Status Active
- CountyPIMA
- CityGreen Valley
- AreaGreen Valley Northeast
- NeighborhoodQuail Creek II Unit 36
- Zip85614
- StyleContemporary
- Year Built2025
- Taxes$ 4585
- Price$ 599,000
- Bedrooms2
- Full Bathrooms2
- Half Bathrooms1
- Sqr Footage1884
- Lot Size0.2 Acres
Data Source:
Multiple Listing Service of Southern Arizona
Property Description
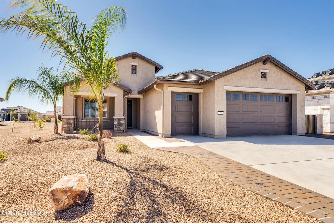
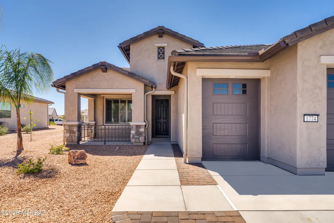
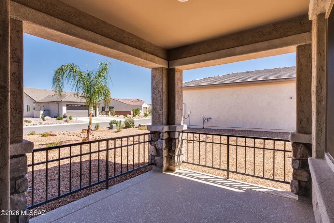
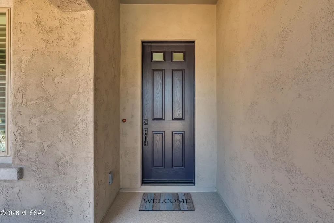
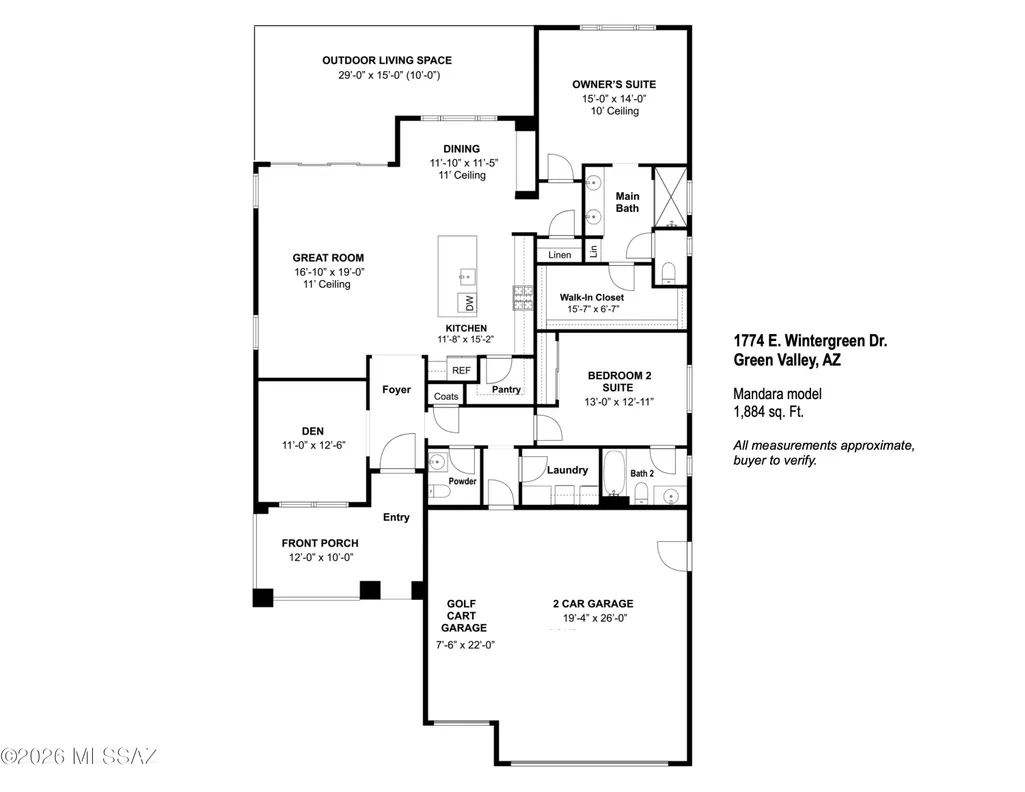
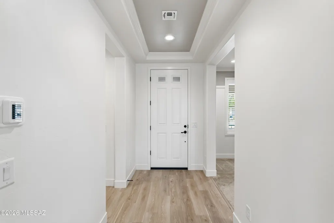
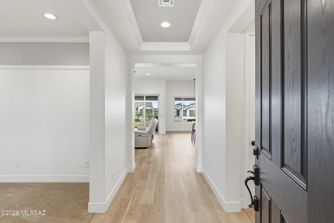
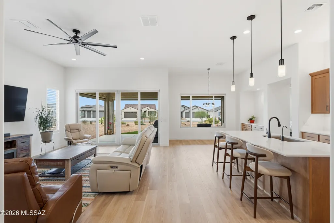
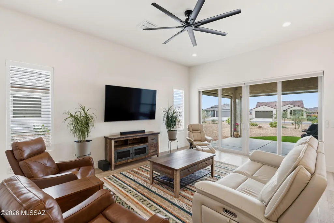
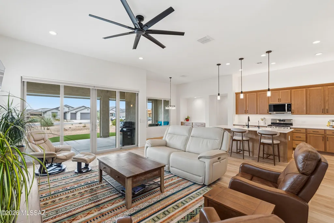
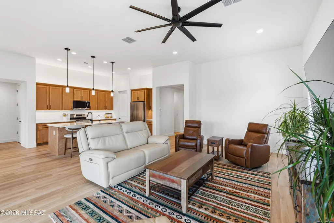
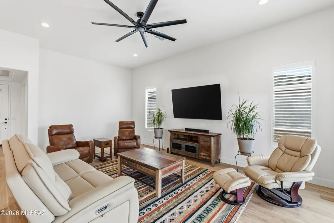
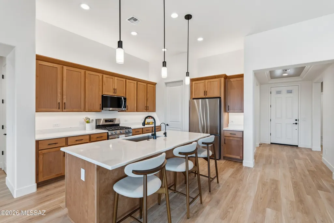
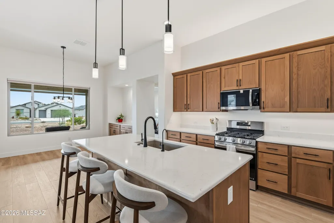
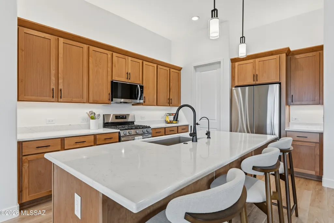
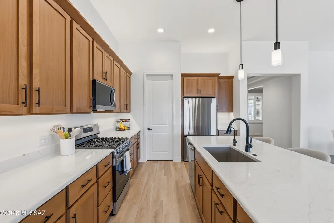
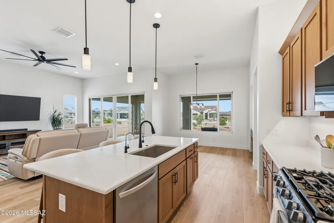
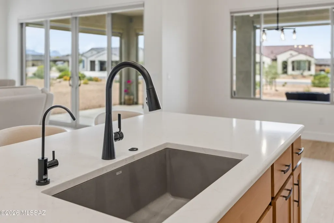
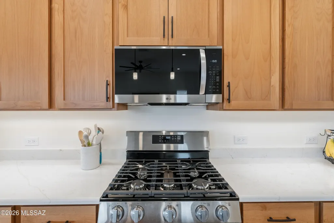
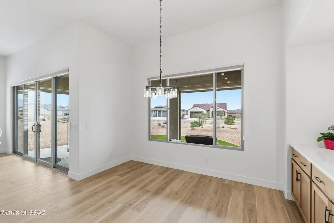
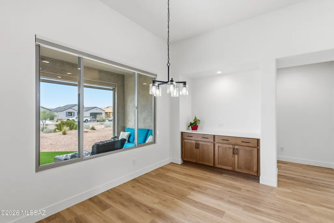
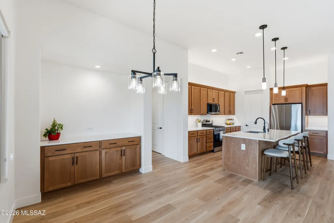
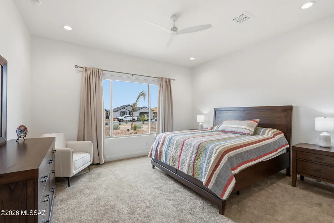
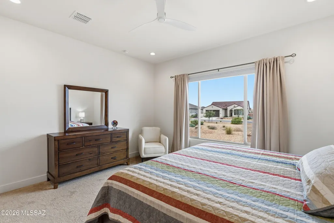
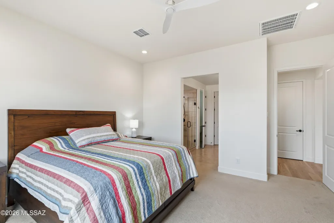
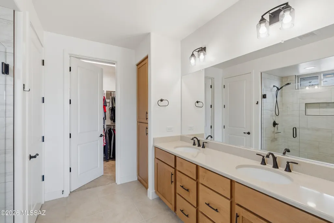
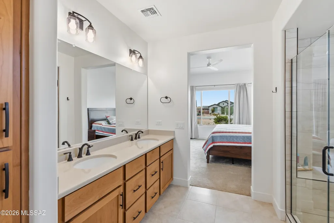
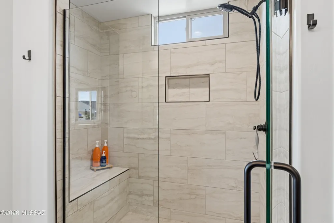
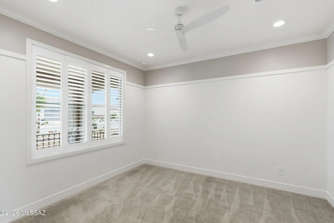
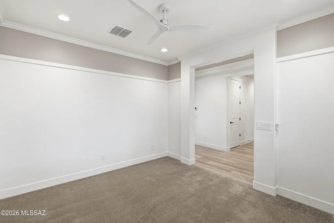
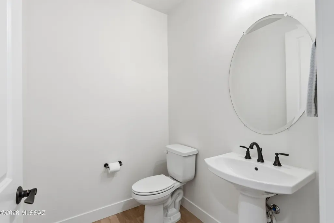
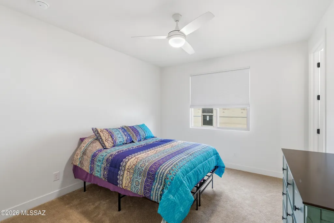
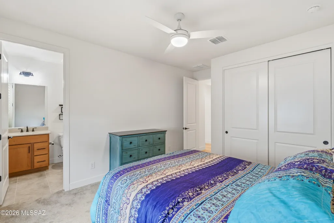
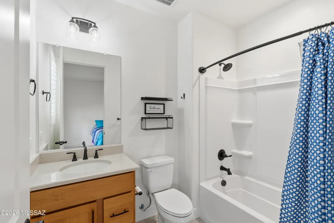
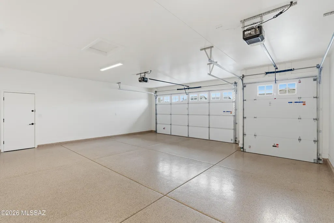
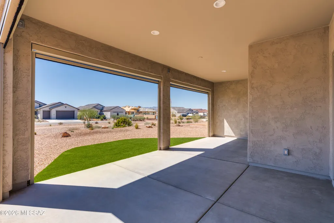
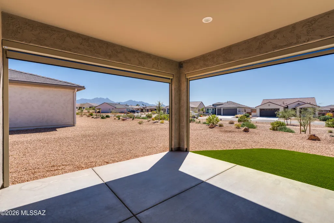
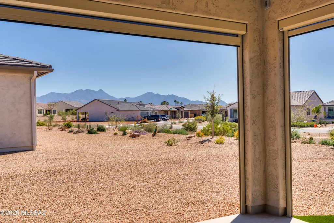
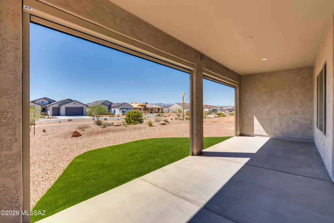
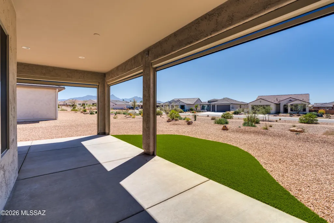
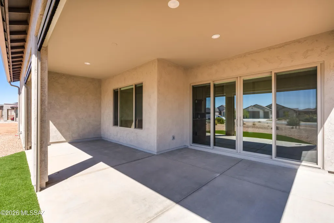
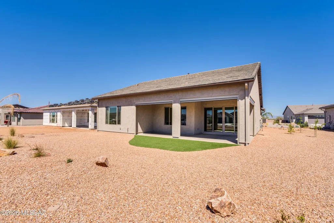
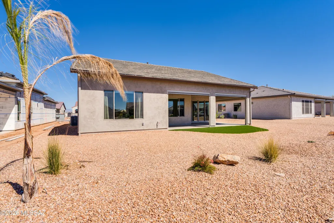
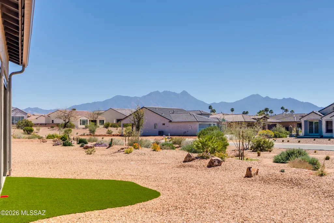
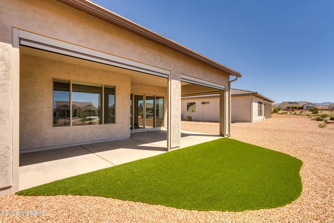
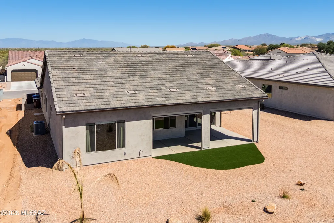
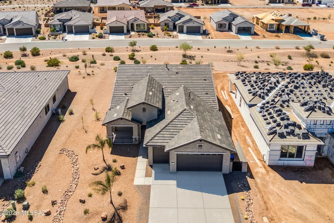
REDUCED $26,000! Better than new and beautifully upgraded, this 2025 Mandara offers 1,884 sq. ft., 2 BR, 2.5 BA plus a den, with completed landscaping, window treatments, and appliances already in place! Just move right in and enjoy! Situated to capture scenic mountain views, this home features outstanding architectural upgrades including a front porch with cool deck coating, a 4' extended-length garage with golf cart bay and epoxy floors, and a 5' extended driveway. Enter through the welcoming foyer accented with crown molding, leading to a den with two-tone paint, crown molding, and recessed-fit plantation shutters. Open-concept great room is filled with natural light, featuring a 4-panel center-open glass slider that connects seamlessly to the rear patio for true indoor-outdoor living. The upgraded kitchen is designed for both everyday living and entertaining, showcasing 41" upper cabinets, quartz countertops, a center island with pendant lighting, composite undermount sink with reverse osmosis, soft-close cabinets and drawers, roll-out shelves, hidden trash bin cabinet, pantry closet, and under- and over-cabinet lighting. A full suite of LG stainless steel appliances, including a gas range, completes the space. The dining area just off the kitchen includes a built-in buffet and recessed lighting for added style and function. Quality finishes continue throughout the home with upgraded fans and lighting, 8' interior doors, and tile flooring in the main living areas. The spacious owner's suite offers a dual-vanity bath, large walk-in closet, and a semi-frameless all-tile shower. The split bedroom plan provides privacy for guests, who will enjoy an en-suite bath, while a separate powder room adds convenience. Designed for comfort and efficiency, the home includes an insulated garage, natural gas tankless water heater with whole-house recirculating pump, 3-stage water filtration system, and upgraded 3-zone heating and cooling for the primary suite, guest suite, and main living area. Outdoor living is just as impressive, with completed landscaping front and back, a covered rear patio with mountain views and electronic shade screens, citrus trees (grapefruit, orange, and lemon) pet-friendly artificial turf, irrigation, and rain gutters--all backing to common area with no rear neighbors. BONUS: New rear wall under construction with side returns and gates, to be completed mid-September. Enjoy the best of resort-style living in Quail Creek, where residents have access to world-class amenities including championship golf, resort pools, fitness center, tennis and pickleball courts, clubhouse dining, scenic walking paths, and a full calendar of social activities. This gated active-adult community is designed for comfort, convenience, and an active lifestyle, offering the perfect blend of relaxation, recreation, and vibrant community living.
| Elementary School | Middle School | High School |
|---|---|---|
| Continental Elementary School | Continental Middle School | Optional High School |
General Features
| Living Area | 1884 |
|---|---|
| Heating | Forced Air,Natural Gas |
| Cooling | Central Air,Ceiling Fans |
| Utilities | Sewer Connected |
| Roof | Tile |
| Appliances | ENERGY STAR Qualified Range,Disposal,ENERGY STAR Qualified Dishwasher,ENERGY STAR Qualified Refrigerator,Tankless Water Heater,Exhaust Fan,Gas Range,Microwave,Reverse Osmosis |
| Zoning | Sahuarita - SP |
| HOA Fee | 276 |
| Garage Spaces | 2.5 |
| Association Fee Includes | Common Area Maint,Gated Community,Street Maint |
| Patio/Porch Features | Other,Covered,Patio |
| Architectural Style | Contemporary |
| Pool Features | None |
| Security Features | Carbon Monoxide Detector(s),Smoke Detector(s) |
| Construction Materials | Frame - Stucco |
| Year Built | 2025 |
| View | Mountain(s) |
| Township | 18 |
| Levels | One |
| Property Subtype | Single Family Residence |
| Tax Year | 2026 |
| Parcel Number | 304-55-2590 |
| Community Features | Rec Center,Pickleball,Paved Street,Spa,Pool,Tennis Court(s),Fitness Center |
| Accessibility | Smart Panel,Door Levers |
| Assoc Fee Paid Per | Semi-Annually |
| County | Pima |
| Property Type | Residential |
| Association Amenities | Other,Pickleball,Clubhouse,Pool,Sauna,Recreation Room,Security,Spa/Hot Tub,Tennis Court(s) |
| HOA | true |
| Attached Garage | true |
| Subdivision Name | Quail Creek II Unit 36 |
| Facing Direction | Northeast |
| Garage Y/N | No |
| Full Baths | 2 |
| Status | Active |
| Directions | From the Quail Creek main gate, turn left at the first 4-way stop (Winwood Blvd), turn right at E. Taro Way, then left at N. Odessa Way to Wintergreen Dr, address on the right. |
| High School | Optional |
| City | Green Valley |
| Disclosures | Seller Prop Disclosure,Insurance Claims History Report |
| Association Name | Quail Creek CC POA |
| High School District | Continental Elementary School District #39 |
| MLS Area | Green Valley Northeast |
| Lot Size Units | Acres |
| Lot Size Square Feet | 8856 |
| Carport Y/N | No |
| Spa Features | None |
| Elementary School | Continental |
| Land Lease Y/N | No |
| Tax Annual Amount | 4585.73 |
| Middle/Junior High School | Continental |
| Lease Renewal Y/N | No |
| MLS Area Minor | Green Valley Northeast |
| Additional Parcels Y/N | No |
| Lease Considered Y/N | No |
| Rent Control Y/N | No |
| Builder Name | Robson |
| Standard Status | Active |
| MobileHomeRemainsYN | No |
| Legal Description | QUAIL CREEK II UNIT 36 SQ20211830280 LOT 57 |
| New Construction | None |
| Water Body Access Y/N | None |
Interior Features
| Interior Amenities | High Ceilings,Walk-In Closet(s),Entrance Foyer,Kitchen Island |
|---|---|
| Flooring | Carpet,Ceramic Tile |
| Fireplace Features | None |
| Basement (Y/N) | false |
| Air Conditioning Y/N | true |
| Heating Y/N | true |
| Window Features | Plantation Shutters,Double Pane Windows |
| Fireplace Y/N | false |
| Half Baths | 1 |
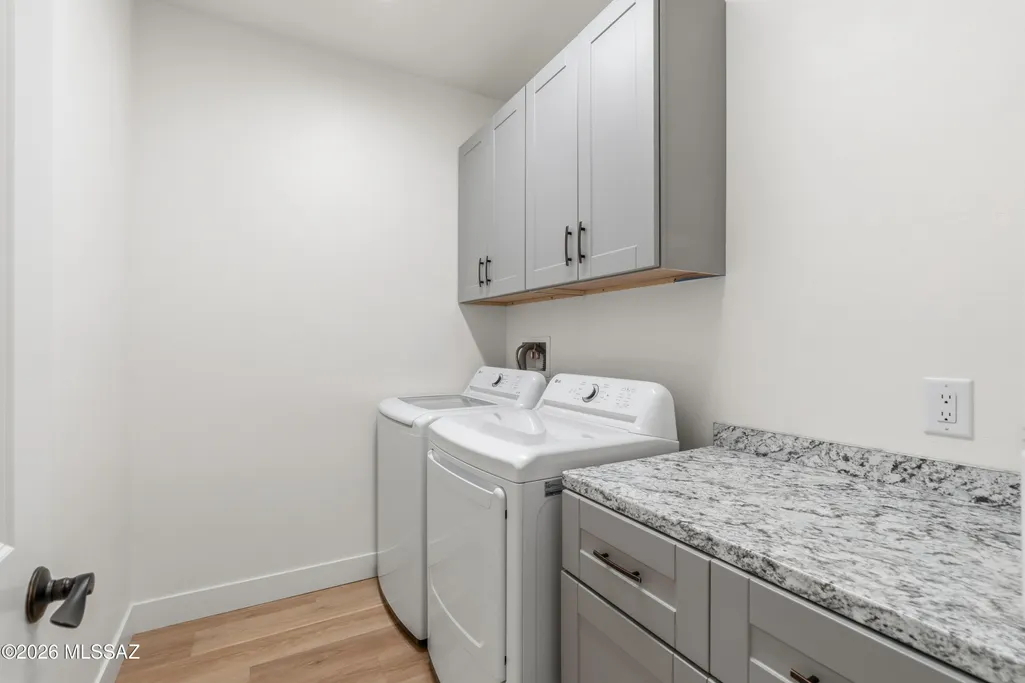
| Laundry Features | Dryer,Storage,Washer,Laundry Room |
| Total Bedrooms | 2 |
| LivingAreaSource | Assessor |
| Total Baths | 3 |
| Pantry | Closet |
| Reverse Osmosis | true |
Exterior Features
| Model | Madara |
|---|---|
| Exterior Amenities | Other |
| Fencing | None |
| Parking Features | Electric Door Opener,Extended Length,Golf Cart Garage,Oversized |
| Lot Features | Borders Common Area,Decorative Gravel,Shrubs,Sprinkler/Drip,Sprinklers In Front,North/South Exposure |
| Water Source | Other,Water Company |
| Lot Size Area | 0.2 |
| Spa | true |
| Building Area Total | 1884 |
| Lot Dimensions | See Plat |
| Lot Size Acres | 0.2 |
| Road Surface Type | Paved |
| Lot Size Source | Assessor |
| Covered Spaces | 2 |
| Crops Included Y/N | No |
| Road Responsibility | HOA |
| Horse Y/N | false |
| Irrigation Water Rights Y/N | No |
Amenities
- Foreclosure
- Views
- Short Sale
- New Construction
- Adult 55+
- Lease To Own
- No HOA Fees
- Furnished
- Primary On Main
- Air Conditioning
- Seller Finance
- Green
- Fixer Upper
- Horse
- Golf
- Fireplace
- Deck
- Garage
- Basement
- Pool
Property vs Single Family Average in 85614
Price
Taxes
Year Built

