
Address
2692 E Sorbonne Drive, Green Valley, AZ
Price
$ 1,170,000
Property Attributes
- ID#22532443
- TypeSingle Family
- Listing Status Active
- CountyPIMA
- CityGreen Valley
- AreaGreen Valley Northeast
- NeighborhoodQuail Creek II Unit 28
- Zip85614
- StyleTerritorial
- Year Built2024
- Taxes$ 6272
- Price$ 1,170,000
- Bedrooms3
- Full Bathrooms2
- Half Bathrooms1
- Sqr Footage2968
- Lot Size0.2 Acres
Data Source:
Multiple Listing Service of Southern Arizona
Property Description
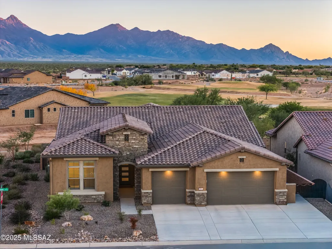
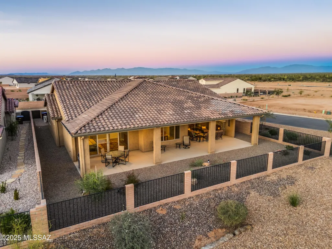
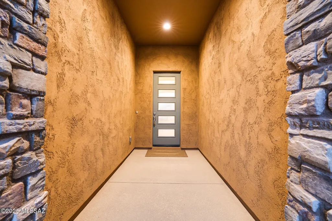
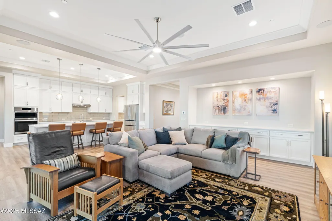
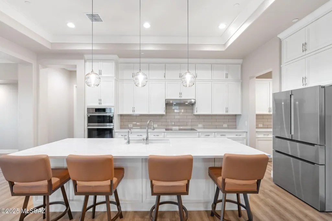
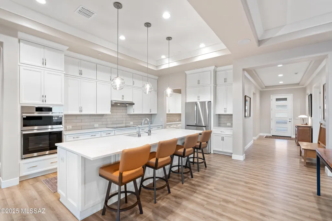
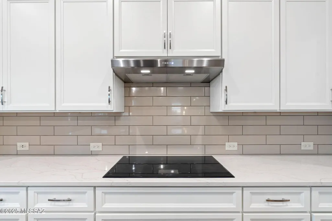
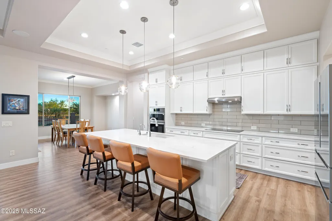
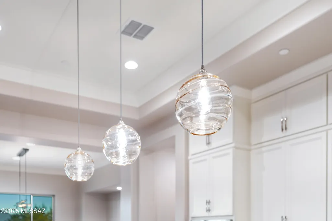
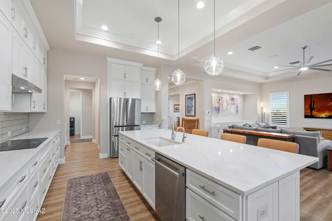
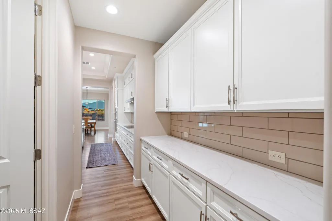
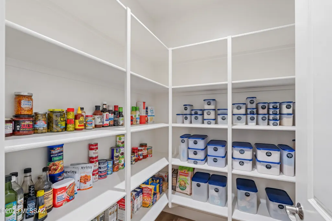
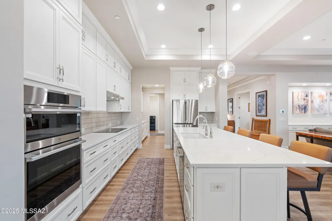
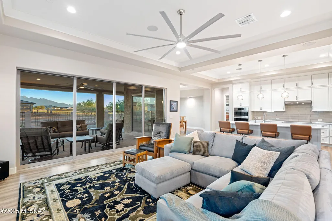
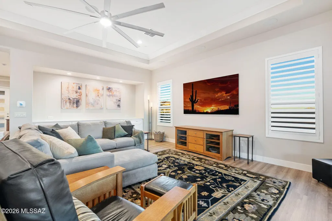
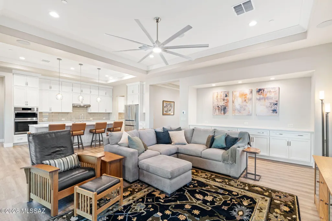
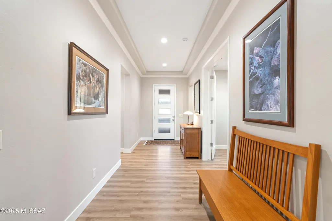
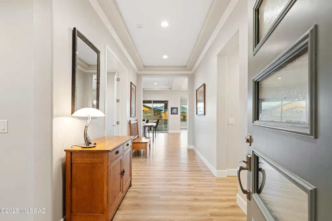
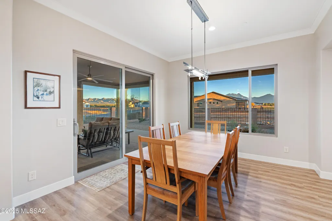
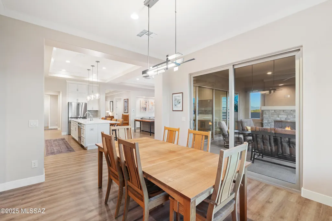
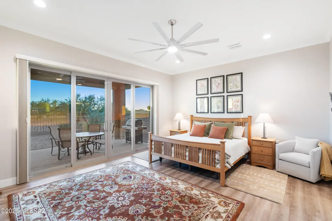
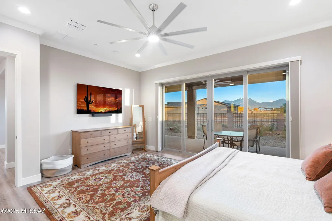
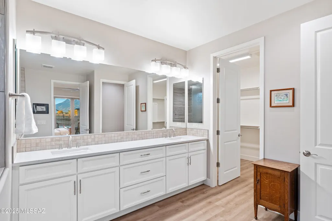
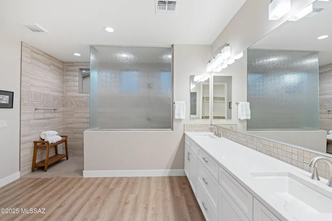
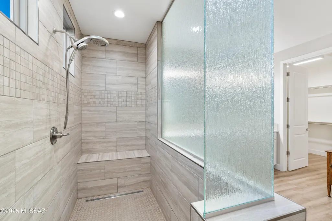
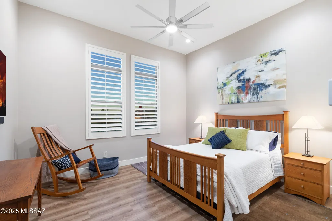
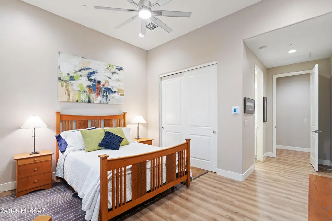
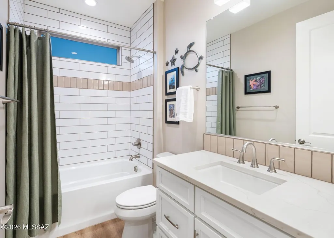
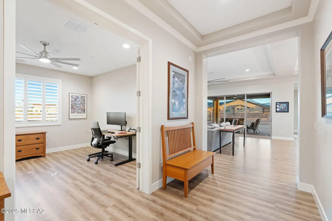
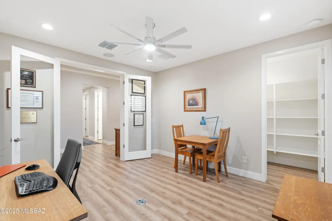
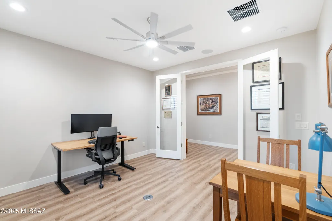
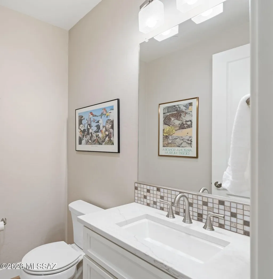
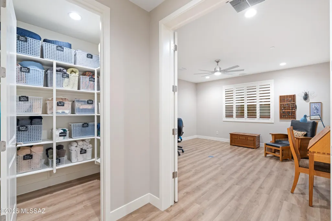
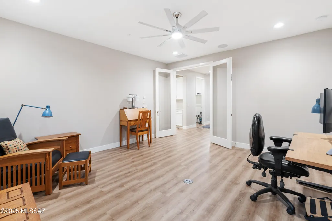
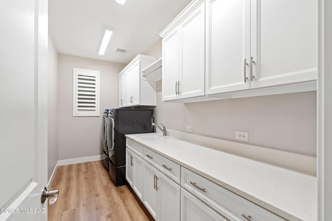
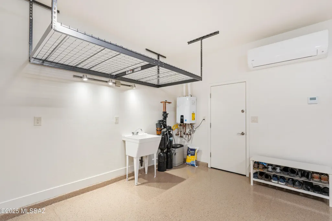
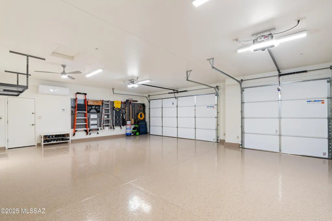
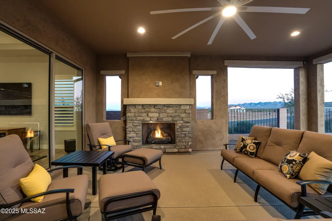
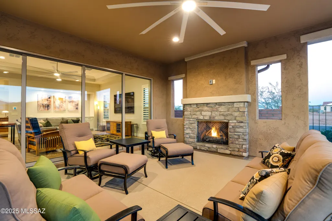
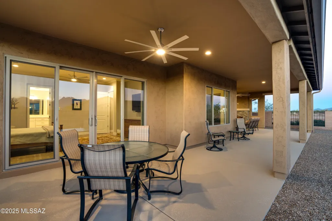
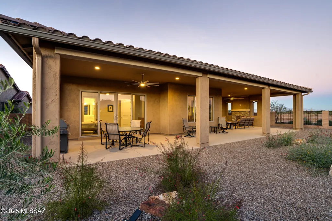
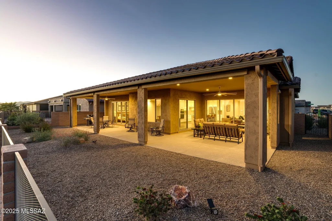
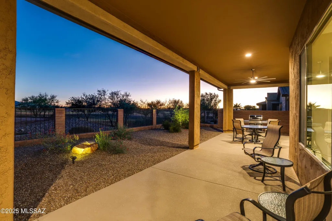
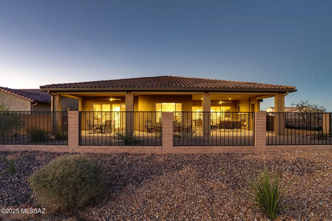
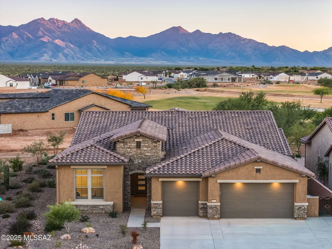
This exceptional 2024 residence presents 3 bedrooms, 2.5 baths, and 2,968 square feet of impeccably curated living within Quail Creek, one of Southern Arizona's most sought-after active adult communities. A refined neutral palette, elevated finishes, and thoughtful design define the home, which offers two private en-suite bedrooms, an expansive den, and a separate executive-style office. The striking arrival experience features a stacked-stone facade and a dramatic multi-panel chord-glass entry door. Inside, the open great room is both elegant and inviting, enhanced by recessed ceilings and expansive walls of glass created by a stackable glass door that bathes the interior in natural light. Wide-plank luxury vinyl flooring flows seamlessly throughout, no carpet while a custom 7.1 surround-sound system and impressive 85-inch television create a true entertainment destination. The chef's kitchen is a statement of both form and function, anchored by a generous island and outfitted with an induction cooktop, Bosch refrigerator, and built-in convection and microwave ovens. Quartz countertops, a designer tile backsplash, and premium stainless appliances are complemented by a walk-through butler's pantry connecting to an oversized walk-in pantry. The dining area enjoys a south-facing window and effortless access to the patio, creating a seamless indoor-outdoor lifestyle. The primary retreat is a serene sanctuary featuring patio access from a south-facing sliding door, a 65-inch smart TV with Sonos Beam soundbar, and a spa-inspired bath with a dual quartz vanity, elongated custom walk-in shower, and a spacious, custom-finished walk-in closet. The guest en-suite offers equal sophistication with a 55-inch smart TV and Sonos Beam soundbar, ensuring comfort and privacy for visitors. Additional appointments include a well-placed powder room, French doors to the office and den, crown molding, plantation shutters, recessed ceilings, designer ceiling fans indoors and out, ceiling speakers in the great room, office, and den, water softener, reverse-osmosis filtration, and a convenient stop-and-drop station adjacent to the garage. The well-appointed laundry room features a sink and newer appliances. The insulated, extra-deep three-car garage is exceptional, featuring a mini-split HVAC system, TV, utility sink, custom cabinetry, extensive wall and overhead storage, an epoxy-coated floor, and a substantial built-in workbench with drawers. Outdoors, a generous south-facing rear patio offers a refined space for entertainment and relaxation, complete with a fireplace for year-round enjoyment. Residents of Quail Creek enjoy an unparalleled resort lifestyle, including championship golf, indoor and outdoor pools, tennis, pickleball and bocce courts, dog park, creative arts center, on-site dining, scenic walking paths, bike lanes, and a vibrant calendar of social opportunities.
| Elementary School | Middle School | High School |
|---|---|---|
| Sahuarita Elementary School | Sahuarita Middle School | Walden Grove High School |
General Features
| Living Area | 2968 |
|---|---|
| Heating | Mini-Split,Forced Air,Zoned |
| Cooling | Ceiling Fans Pre-Wired,Central Air,Zoned |
| Utilities | Sewer Connected |
| Roof | Tile |
| Appliances | Disposal,ENERGY STAR Qualified Dishwasher,ENERGY STAR Qualified Refrigerator,ENERGY STAR Qualified Dryer,ENERGY STAR Qualified Washer,Tankless Water Heater,Convection Oven,Dishwasher,Induction Cooktop |
| Zoning | Sahuarita - SP |
| HOA Fee | 261 |
| Garage Spaces | 3 |
| Association Fee Includes | Common Area Maint,Gated Community,Street Maint |
| Patio/Porch Features | Other,Paver,Covered |
| Architectural Style | Other,Territorial |
| Pool Features | None |
| Security Features | Fire Sprinkler System,Carbon Monoxide Detector(s),Smoke Detector(s) |
| Construction Materials | Wood Frame,Stucco Finish |
| Year Built | 2024 |
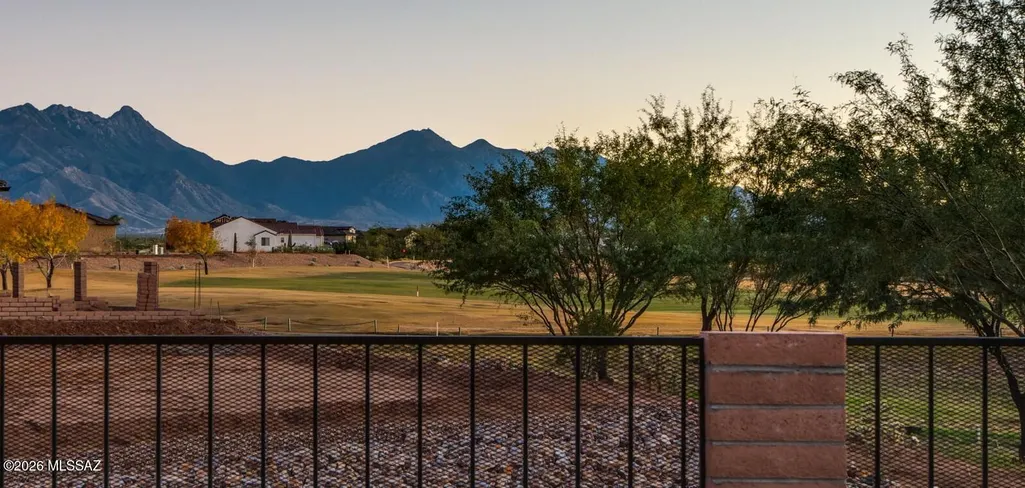
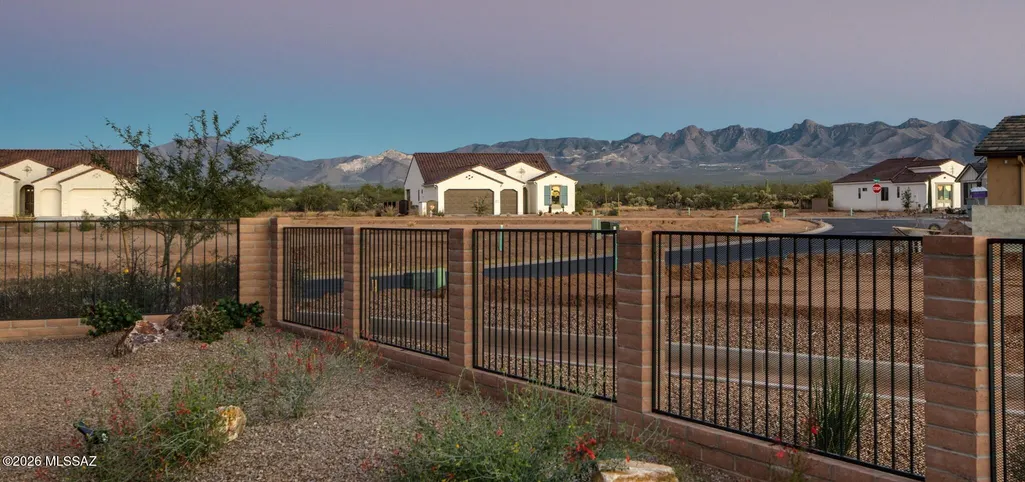
| View | Mountain(s),Sunrise,Sunset,Golf Course |
| Township | 18 |
| Levels | One |
| Property Subtype | Single Family Residence |
| Tax Year | 2025 |
| Parcel Number | 304-88-0610 |
| Community Features | Rec Center,Putting Green,Pickleball,Paved Street,Athletic Facilities,Spa,Pool,Tennis Court(s),Fitness Center,Gated |
| Accessibility | Wide Hallways,Roll-In Shower,Wide Doorways |
| Assoc Fee Paid Per | Semi-Annually |
| County | Pima |
| Property Type | Residential |
| Association Amenities | Other,Pickleball,Clubhouse,Pool,Sauna,Security,Spa/Hot Tub |
| HOA | true |
| Attached Garage | false |
| Subdivision Name | Quail Creek II Unit 28 |
| Facing Direction | North |
| Garage Y/N | No |
| Full Baths | 2 |
| Status | Active |
| Directions | From the Quail Creek front entrance proceed to the 2nd 4-way stop, turn left on Quail View Loop. Left at Robson Ranch Blvd, right at Sorbonne Dr house is on the right. |
| High School | Walden Grove |
| City | Green Valley |
| Disclosures | Other |
| Association Name | Quail Creek CC |
| Entry Location | Unit Level |
| High School District | Sahuarita |
| MLS Area | Green Valley Northeast |
| Lot Size Units | Acres |
| Lot Size Square Feet | 8799 |
| Carport Y/N | No |
| Spa Features | None |
| Elementary School | Sahuarita |
| Land Lease Y/N | No |
| Tax Annual Amount | 6272.28 |
| Middle/Junior High School | Sahuarita |
| Lease Renewal Y/N | No |
| MLS Area Minor | Green Valley Northeast |
| Additional Parcels Y/N | No |
| Lease Considered Y/N | No |
| Rent Control Y/N | No |
| Standard Status | Active |
| MobileHomeRemainsYN | No |
| Legal Description | Quail Creek II Unit 28 Sq20220340102 Lot 61 |
| New Construction | None |
| Water Body Access Y/N | None |
Interior Features
| Interior Amenities | High Ceilings,Walk-In Closet(s),Entrance Foyer,Kitchen Island |
|---|---|
| Flooring | Other,Vinyl |
| Total Fireplaces | 1 |
| Fireplace Features | Patio,Gas |
| Basement (Y/N) | false |
| Air Conditioning Y/N | true |
| Heating Y/N | true |
| Window Features | Double Pane Windows |
| Fireplace Y/N | true |
| Half Baths | 1 |
| Laundry Features | Sink,Laundry Room |
| Total Bedrooms | 3 |
| LivingAreaSource | Owner |
| Total Baths | 3 |
| Pantry | Walk-In |
Exterior Features
| Model | Avalon |
|---|---|
| Fencing | Slump Stone |
| Parking Features | Electric Door Opener,Attached Garage Cabinets,Extended Length,Oversized |
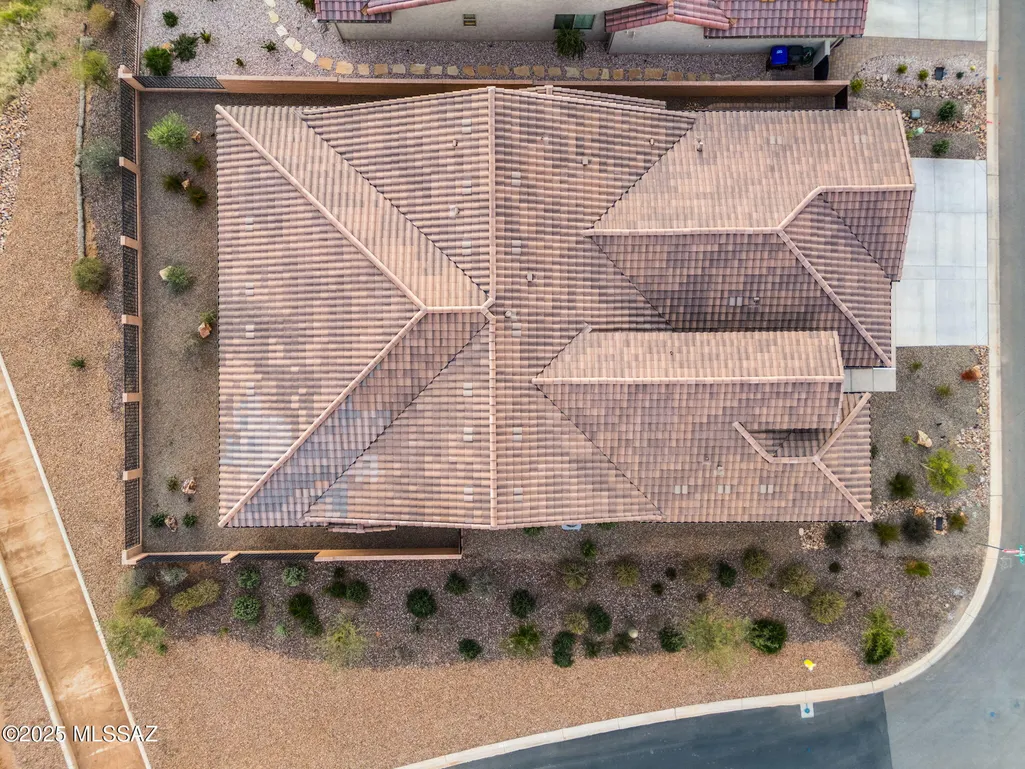
| Lot Features | Borders Common Area,On Golf Course,Decorative Gravel,Shrubs,Sprinkler/Drip,Sprinklers In Front,Corner Lot,North/South Exposure |
| Water Source | Other,Water Company |
| Lot Size Area | 0.2 |
| Spa | true |
| Building Area Total | 2968 |
| Lot Dimensions | 60.76x122.05'x60.70.'x123.82 |
| Lot Size Acres | 0.2 |
| Road Surface Type | Paved |
| Lot Size Source | Assessor |
| Covered Spaces | 3 |
| Crops Included Y/N | No |
| Road Responsibility | HOA |
| Horse Y/N | false |
| Irrigation Water Rights Y/N | No |
Amenities
- Foreclosure
- Views
- Short Sale
- New Construction
- Adult 55+
- Lease To Own
- No HOA Fees
- Furnished
- Primary On Main
- Air Conditioning
- Seller Finance
- Green
- Fixer Upper
- Horse
- Golf
- Fireplace
- Deck
- Garage
- Basement
- Pool
Property vs Single Family Average in 85614
Price
Taxes
Year Built
 The data relating to real estate listings on this website comes in part from the Internet Data Exchange (IDX) program of Multiple Listing Service of Southern Arizona. IDX information is provided exclusively for consumers' personal, non-commercial use and may not be used for any purpose other than to identify prospective properties consumers may be interested in purchasing. Listings provided by brokerages other than REMAX Portfolio Homes are identified with the MLSSAZ IDX Logo. All Information Is
